Experience elevated living in the Ash Lawn by Drees Homes, a beautifully crafted two-story home with a finished lower level designed for both luxury and everyday functionality. This spacious home features 4 bedrooms, multiple flexible living spaces, and an open-concept layout perfect for entertaining. The gourmet kitchen showcases an oversized island, walk-in pantry, and seamless flow into the casual dining area and expansive family room filled with natural light. A private first-floor home office with stylish glass doors creates the ideal work-from-home retreat, while the formal dining room adds elegance for hosting gatherings. Upstairs, the luxurious primary suite offers a spa-inspired bath and generous walk-in closet, along with additional bedrooms and an impressive open-to-below design detail. The finished lower level expands the living space with a large recreation room and additional bath, perfect for entertaining, guests, or movie nights. Outside, enjoy relaxing on the covered outdoor living area and appreciate the home's timeless exterior featuring charming gables, shake accents, stone detailing, and classic architectural character. Complete with a spacious carriage-style garage and thoughtful designer finishes throughout, this home perfectly balances comfort, style, and versatility.
Pending
$864,900
6608 Dogwood Dr, McCordsville, IN 46055
4beds
5,024sqft
Residential, Single Family Residence
Built in 2026
0.35 Acres Lot
$851,800 Zestimate®
$172/sqft
$58/mo HOA
What's special
Finished lower levelLuxurious primary suiteSpacious carriage-style garageImpressive open-to-below design detailThoughtful designer finishes throughoutSpa-inspired bathGenerous walk-in closet
- 103 days
- 507
- 29
Zillow last checked:
Listing updated:
Listed by:
Christopher Schrader 317-557-4305,
Drees Home
Source: MIBOR as distributed by MLS GRID,MLS#: 22102756
Facts & features
Interior
Bedrooms & bathrooms
- Bedrooms: 4
- Bathrooms: 5
- Full bathrooms: 4
- 1/2 bathrooms: 1
- Main level bathrooms: 1
Primary bedroom
- Level: Upper
- Area: 270 Square Feet
- Dimensions: 18x15
Bedroom 2
- Level: Upper
- Area: 156 Square Feet
- Dimensions: 13x12
Bedroom 3
- Level: Upper
- Area: 195 Square Feet
- Dimensions: 15x13
Bedroom 4
- Level: Upper
- Area: 168 Square Feet
- Dimensions: 14x12
Dining room
- Level: Main
- Area: 112 Square Feet
- Dimensions: 14x08
Dining room
- Level: Main
- Area: 182 Square Feet
- Dimensions: 14x13
Family room
- Level: Main
- Area: 360 Square Feet
- Dimensions: 20x18
Kitchen
- Level: Main
- Area: 280 Square Feet
- Dimensions: 20x14
Laundry
- Level: Upper
- Area: 48 Square Feet
- Dimensions: 08x06
Office
- Level: Main
- Area: 156 Square Feet
- Dimensions: 13x12
Play room
- Level: Basement
- Area: 900 Square Feet
- Dimensions: 36x25
Heating
- Forced Air
Cooling
- Central Air
Appliances
- Included: Gas Cooktop, Dishwasher, Disposal, Microwave, Oven, Double Oven
- Laundry: Upper Level
Features
- Tray Ceiling(s), Kitchen Island, Pantry, Smart Thermostat, Walk-In Closet(s)
- Basement: Egress Window(s),Full
- Number of fireplaces: 1
- Fireplace features: Family Room
Interior area
- Total structure area: 5,024
- Total interior livable area: 5,024 sqft
- Finished area below ground: 862
Property
Parking
- Total spaces: 3
- Parking features: Attached, Concrete, Garage Door Opener
- Attached garage spaces: 3
- Details: Garage Parking Other(Finished Garage, Garage Door Opener)
Features
- Levels: Two
- Stories: 2
- Patio & porch: Covered
Lot
- Size: 0.35 Acres
- Features: Curbs, Sidewalks
Details
- Parcel number: 300114300003092018
- Horse amenities: None
Construction
Type & style
- Home type: SingleFamily
- Architectural style: Traditional
- Property subtype: Residential, Single Family Residence
Materials
- Brick, Cement Siding, Stone
- Foundation: Concrete Perimeter, Full
Condition
- New Construction
- New construction: Yes
- Year built: 2026
Details
- Builder name: Drees Homes
Utilities & green energy
- Water: Public
Community & HOA
Community
- Security: Smoke Detector(s)
- Subdivision: Vintners Park Estates
HOA
- Has HOA: Yes
- Amenities included: Insurance, Maintenance, Trail(s)
- Services included: Insurance, Maintenance, Walking Trails
- HOA fee: $700 annually
- HOA phone: 317-591-5129
Location
- Region: Mccordsville
Financial & listing details
- Price per square foot: $172/sqft
- Tax assessed value: $800
- Date on market: 5/19/2026
- Cumulative days on market: 105 days
Estimated market value
$851,800
$784,000 - $928,000
$4,436/mo
Price history
| Date | Event | Price |
|---|---|---|
| 8/17/2026 | Pending sale | $864,900$172/sqft |
Source:  MIBOR as distributed by MLS GRID #22102756 Report a problem MIBOR as distributed by MLS GRID #22102756 Report a problem | ||
| 5/19/2026 | Listed for sale | $864,900$172/sqft |
Source: MIBOR as distributed by MLS GRID #22102756 Report a problem | ||
Public tax history
| Year | Property taxes | Tax assessment |
|---|---|---|
| 2025 | -- | $800 |
Find assessor info on the county website
Monthly payment
Est. payment
Payment breakdown
Explore the cost of this home by adjusting the details. Changes won't be saved.Climate risks
Neighborhood: 46055
Nearby schools
Schools provided by the listing agent
- Elementary: Fortville Elementary School
- Middle: Mt Vernon Middle School
- High: Mt Vernon High School
Source: MIBOR as distributed by MLS GRID. This data may not be complete. We recommend contacting the local school district to confirm school assignments for this home.

Similar homes
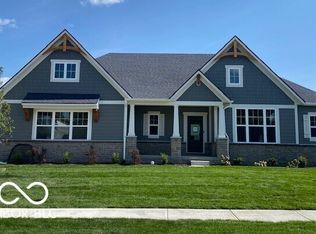
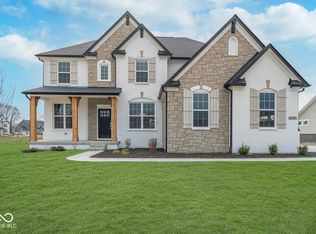
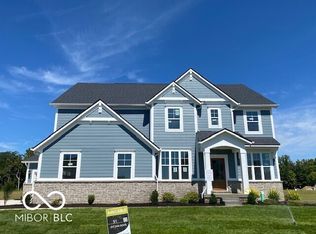
- $745,0005 bd5 ba4.8k sqft9661 Wading Crane Ave, McCordsville, IN 46055Active
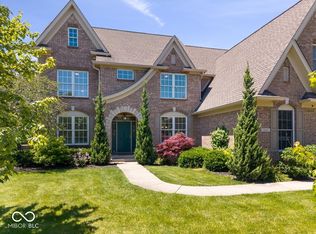 MLS ID #22104237, Jamie Boer, Compass Indiana, LLC. MIBOR as distributed by MLS GRID
 - $524,9003 bd3 ba2.6k sqft6304 W Cedar Chase Dr, McCordsville, IN 46055Active
 MLS ID #22100142, Richard Gillette, Highgarden Real Estate. MIBOR as distributed by MLS GRID
 - $849,9904 bd3 ba4.4k sqft15200 Quiet Trace Ct, Fishers, IN 46040New Construction
 Fischer Homes
 - $849,9904 bd3 ba4.4k sqft15200 Quiet Trace Ct, Fishers, IN 46037Active
 MLS ID #22118207, Marie Edwards, HMS Real Estate, LLC. MIBOR as distributed by MLS GRID
