Skip main navigation
Sold
  • $740,000

    6596 Dogwood Dr, McCordsville, IN 46055

    5beds
    4,396sqft
    Residential, Single Family Residence
    Built in 2025
    0.35 Acres Lot
    $742,300 Zestimate®
    $168/sqft
    $4,132 Estimated rent

    Home value

    $742,300

    $490,000 - $1.13M

    $4,132/mo

    Zestimate® history
    Loading
    Loading...

    Owner options

    List your home for rent

    $4,132/mo

    Rent Zestimate®

    Find your next renter with Zillow Rental Manager. Plus, with online applications, you can quickly screen prospective tenants – for free.

    Learn more

    $4,132/mo

    Rent Zestimate®

    Refinance and save

    $4,266/mo

    Est. payment

    Refinancing to a lower rate could help reduce your monthly payments and save thousands over the life of the loan.

    See today's rates

    $4,266/mo

    Est. payment

    Explore your selling options

    Work with a Zillow partner agent

    Leverage their expertise and Zillow's premium Showcase listings to get your home seen by more buyers.

    Get started

    List with your own agent

    Get your home in front of millions of buyers by listing it on Zillow.

    Learn how to do it

    Sell it yourself

    Take full control of how buyers see your home on Zillow by listing For Sale by Owner (FSBO).

    List your home

    What's special

    Finished basementStunning modern front facadePrimary suiteSpa bathFormal dining roomCeiling beamsTray ceiling
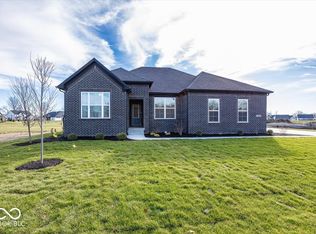
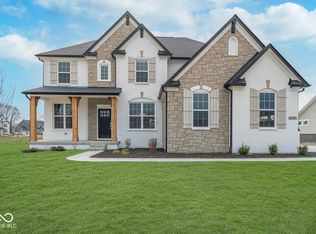
    This home stuns from the start with its sleek, modern front elevation and elegant architectural details. Inside, a private study and formal dining room offer both function and sophistication. The heart of the home-the gourmet kitchen-features abundant cabinetry, a gas cooktop, double ovens, and a spacious walk-in pantry designed to please any home chef. The soaring two-story family room is a true showstopper, complete with a dramatic floor-to-ceiling stone fireplace and rich ceiling beams for added warmth and character. Step outside to an oversized covered outdoor living area with its own fireplace-perfect for year-round entertaining. The luxurious primary suite offers a tranquil escape, highlighted by a tray ceiling, spa-inspired bath with an expansive vanity, and an enormous walk-in closet. Downstairs, the finished basement includes a private bedroom and full bath, ideal for guests or multi-generational living. This home blends bold design with everyday comfort-truly a must-see!

    Zillow last checked:

    Listing updated:

    Listed by:

    Christopher Schrader 317-557-4305,

    Drees Home

    Bought with:

    Sena Taylor

    Berkshire Hathaway Home

    Bettina Jacobs

    Berkshire Hathaway Home

    Source: MIBOR as distributed by MLS GRID,MLS#: 22015137MLS Logo

    Facts & features

    Interior

    Bedrooms & bathrooms
    • Bedrooms: 5
    • Bathrooms: 5
    • Full bathrooms: 4
    • 1/2 bathrooms: 1
    • Main level bathrooms: 1
    Primary bedroom
    • Level: Upper
    • Area: 255 Square Feet
    • Dimensions: 17x15
    Bedroom 2
    • Level: Upper
    • Area: 143 Square Feet
    • Dimensions: 13x11
    Bedroom 3
    • Level: Upper
    • Area: 143 Square Feet
    • Dimensions: 13x11
    Bedroom 4
    • Level: Upper
    • Area: 165 Square Feet
    • Dimensions: 15x11
    Bedroom 5
    • Level: Basement
    • Area: 210 Square Feet
    • Dimensions: 15x14
    Breakfast room
    • Level: Main
    • Area: 114 Square Feet
    • Dimensions: 19x06
    Dining room
    • Level: Main
    • Area: 140 Square Feet
    • Dimensions: 14x10
    Family room
    • Level: Main
    • Area: 340 Square Feet
    • Dimensions: 20x17
    Kitchen
    • Level: Main
    • Area: 266 Square Feet
    • Dimensions: 19x14
    Laundry
    • Level: Upper
    • Area: 60 Square Feet
    • Dimensions: 10x06
    Office
    • Level: Main
    • Area: 140 Square Feet
    • Dimensions: 14x10
    Play room
    • Level: Basement
    • Area: 420 Square Feet
    • Dimensions: 28x15
    Heating
    • Forced Air
    Cooling
    • Central Air
    Appliances
    • Included: Gas Cooktop, Dishwasher, Disposal, Microwave, Oven, Double Oven, Range Hood
    • Laundry: Upper Level
    Features
    • Tray Ceiling(s), Kitchen Island, Pantry, Walk-In Closet(s)
    • Basement: Ceiling - 9+ feet,Egress Window(s),Full,Storage Space
    • Number of fireplaces: 2
    • Fireplace features: Family Room, Outside
    Interior area
    • Total structure area: 4,396
    • Total interior livable area: 4,396 sqft
    • Finished area below ground: 1,016

    Property

    Parking
    • Total spaces: 3
    • Parking features: Attached, Concrete
    • Attached garage spaces: 3
    • Details: Garage Parking Other(Finished Garage)
    Features
    • Levels: Two
    • Stories: 2
    • Patio & porch: Covered
    Lot
    • Size: 0.35 Acres
    • Features: Curbs, Sidewalks
    Details
    • Parcel number: 300114300003079018
    • Horse amenities: None

    Construction

    Type & style
    • Home type: SingleFamily
    • Architectural style: Contemporary
    • Property subtype: Residential, Single Family Residence
    Materials
    • Brick, Cement Siding
    • Foundation: Concrete Perimeter
    Condition
    • New Construction
    • New construction: Yes
    • Year built: 2025
    Details
    • Builder name: Drees Homes

    Utilities & green energy

    • Water: Public

    Community & HOA

    Community
    • Subdivision: Vintners Park Estates
    HOA
    • Has HOA: Yes
    • Amenities included: Insurance, Maintenance, Trail(s)
    • Services included: Insurance, Maintenance, Nature Area, Walking Trails
    • HOA fee: $700 annually
    • HOA phone: 317-591-5129
    Location
    • Region: Mccordsville

    Financial & listing details

    • Price per square foot: $168/sqft
    • Date on market: 12/19/2024
    • Cumulative days on market: 409 days

    Price history

    DateEventPrice
    3/10/2026Sold$740,000-3.3%$168/sqft
    Source: MIBOR as distributed by MLS GRID #22015137 Report a problem
    1/30/2026Pending sale$764,900$174/sqft
    Source: MIBOR as distributed by MLS GRID #22015137 Report a problem
    11/25/2025Price change$764,900-1.3%$174/sqft
    Source: MIBOR as distributed by MLS GRID #22015137 Report a problem
    11/1/2025Price change$774,900-1.9%$176/sqft
    Source: Drees Homes Report a problem
    8/1/2025Price change$789,900-1.3%$180/sqft
    Source: MIBOR as distributed by MLS GRID #22015137 Report a problem
    6/27/2025Price change$799,900-1.2%$182/sqft
    Source: MIBOR as distributed by MLS GRID #22015137 Report a problem
    5/2/2025Price change$809,900-2.9%$184/sqft
    Source: MIBOR as distributed by MLS GRID #22015137 Report a problem
    12/17/2024Listed for sale$833,900$190/sqft
    Source: Drees Homes Report a problem

    Public tax history

    Tax history is unavailable.

    Neighborhood: 46055

    Nearby schools

    GreatSchools rating
    Schools provided by the listing agent
    • Elementary: Fortville Elementary School
    • High: Mt Vernon High School

    Source: MIBOR as distributed by MLS GRID. This data may not be complete. We recommend contacting the local school district to confirm school assignments for this home.

    Get a cash offer in 3 minutes
    Find out how much your home could sell for in as little as 3 minutes with a no-obligation cash offer.
    Estimated market value
    $742,300
    Get a cash offer in 3 minutes
    Find out how much your home could sell for in as little as 3 minutes with a no-obligation cash offer.
    Estimated market value
    $742,300