Skip main navigation
Sold
  • $859,000

    6609 Dogwood Dr, McCordsville, IN 46055

    5beds
    4,340sqft
    Residential, Single Family Residence
    Built in 2025
    0.35 Acres Lot
    $867,900 Zestimate®
    $198/sqft
    $4,157 Estimated rent

    Home value

    $867,900

    $825,000 - $911,000

    $4,157/mo

    Zestimate® history
    Loading
    Loading...

    Owner options

    List your home for rent

    $4,157/mo

    Rent Zestimate®

    Find your next renter with Zillow Rental Manager. Plus, with online applications, you can quickly screen prospective tenants – for free.

    Learn more

    $4,157/mo

    Rent Zestimate®

    Refinance and save

    $5,318/mo

    Est. payment

    Refinancing to a lower rate could help reduce your monthly payments and save thousands over the life of the loan.

    See today's rates

    $5,318/mo

    Est. payment

    Explore your selling options

    Work with a Zillow partner agent

    Leverage their expertise and Zillow's premium Showcase listings to get your home seen by more buyers.

    Get started

    List with your own agent

    Get your home in front of millions of buyers by listing it on Zillow.

    Learn how to do it

    Sell it yourself

    Take full control of how buyers see your home on Zillow by listing For Sale by Owner (FSBO).

    List your home

    What's special

    Finished basementFloor-to-ceiling stone fireplaceModern metal railingQuartz countertopsTimeless curb appealLuxurious primary suiteRaised vanity
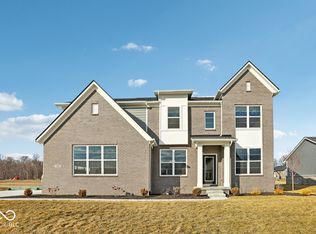
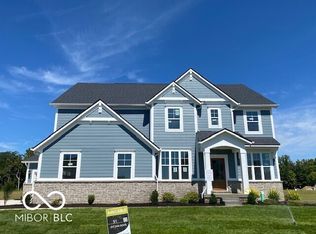
    Stunning Nearly New Drees Home with Luxury Upgrades! Why wait to build when you can move into this practically brand-new, barely lived-in Drees Buchanan floor plan, built in 2024? This 5-bedroom, 4.5-bathroom home offers a thoughtfully designed layout with high-end finishes and countless upgrades throughout. Step inside to a bright and airy two-story great room, where a Coffered ceiling and a floor-to-ceiling stone fireplace create a striking focal point. The modern metal railing on the staircase adds a touch of contemporary elegance. A beautiful sunroom fills the home with natural light, enhancing the open-concept living space. The state-of-the-art kitchen is a chef's dream, featuring upgraded cabinets, Quartz countertops, a large island, under-cabinet lighting, and a massive walk-in pantry. Wi-Fi-enabled smart appliances offer convenience at your fingertips. A butler's pantry near the dining room adds even more functionality for entertaining. Retreat to the luxurious primary suite, where a raised vanity and a heavy glass super shower elevate the spa-like bath experience. The finished basement provides additional living space for recreation, work, or relaxation. The exterior of the home is just as impressive, featuring a stunning combination of stone and cedar pillars, adding timeless curb appeal. Plus, a Guardian Home Automation System ensures modern convenience with remote access. This home is truly better than new-loaded with upgrades and ready for its next owner. Don't miss your chance to make this dream home yours!

    Zillow last checked:

    Listing updated:

    Listed by:

    Tina Smith 317-339-6097,

    CENTURY 21 Scheetz

    Bought with:

    David Nash

    David Nash

    Source: MIBOR as distributed by MLS GRID,MLS#: 22029524MLS Logo

    Facts & features

    Interior

    Bedrooms & bathrooms
    • Bedrooms: 5
    • Bathrooms: 5
    • Full bathrooms: 4
    • 1/2 bathrooms: 1
    • Main level bathrooms: 1
    Primary bedroom
    • Level: Upper
    • Area: 272 Square Feet
    • Dimensions: 16x17
    Bedroom 2
    • Level: Upper
    • Area: 143 Square Feet
    • Dimensions: 11x13
    Bedroom 3
    • Level: Upper
    • Area: 143 Square Feet
    • Dimensions: 11x13
    Bedroom 4
    • Level: Upper
    • Area: 143 Square Feet
    • Dimensions: 11x13
    Bedroom 5
    • Level: Basement
    • Area: 210 Square Feet
    • Dimensions: 14x15
    Dining room
    • Level: Main
    • Area: 140 Square Feet
    • Dimensions: 10x14
    Family room
    • Level: Main
    • Area: 340 Square Feet
    • Dimensions: 17x20
    Kitchen
    • Features: Other
    • Level: Main
    • Area: 272 Square Feet
    • Dimensions: 16x17
    Library
    • Level: Basement
    • Area: 168 Square Feet
    • Dimensions: 14x12
    Office
    • Level: Main
    • Area: 110 Square Feet
    • Dimensions: 10x11
    Play room
    • Level: Basement
    • Area: 390 Square Feet
    • Dimensions: 26x15
    Sun room
    • Features: Other
    • Level: Main
    • Area: 165 Square Feet
    • Dimensions: 15x11
    Heating
    • Natural Gas, High Efficiency (90%+ AFUE )
    Cooling
    • Central Air
    Appliances
    • Included: Electric Water Heater
    • Laundry: Upper Level
    Features
    • Kitchen Island, Entrance Foyer, Pantry, Walk-In Closet(s)
    • Basement: Finished,Full
    • Number of fireplaces: 1
    • Fireplace features: Gas Starter
    Interior area
    • Total structure area: 4,340
    • Total interior livable area: 4,340 sqft
    • Finished area below ground: 1,195

    Property

    Parking
    • Total spaces: 3
    • Parking features: Attached, Garage Faces Side
    • Attached garage spaces: 3
    Features
    • Levels: Two
    • Stories: 2
    • Patio & porch: Covered
    Lot
    • Size: 0.35 Acres
    Details
    • Parcel number: 300114300003080018
    • Horse amenities: None

    Construction

    Type & style
    • Home type: SingleFamily
    • Architectural style: Traditional
    • Property subtype: Residential, Single Family Residence
    Materials
    • Brick, Cement Siding, Stone
    • Foundation: Concrete Perimeter
    Condition
    • New Construction
    • New construction: No
    • Year built: 2025
    Details
    • Builder name: Drees Homes

    Utilities & green energy

    • Water: Public

    Community & HOA

    Community
    • Security: Security Alarm Paid
    • Subdivision: Vintners Park Estates
    HOA
    • Has HOA: Yes
    • HOA fee: $175 quarterly
    • HOA phone: 317-541-0000
    Location
    • Region: Mccordsville

    Financial & listing details

    • Price per square foot: $198/sqft
    • Date on market: 4/14/2025
    • Cumulative days on market: 83 days

    Price history

    DateEventPrice
    7/30/2025Sold$859,000$198/sqft
    Source: MIBOR as distributed by MLS GRID #22029524 Report a problem
    6/18/2025Pending sale$859,000$198/sqft
    Source: MIBOR as distributed by MLS GRID #22029524 Report a problem
    6/11/2025Price change$859,000-2.9%$198/sqft
    Source: MIBOR as distributed by MLS GRID #22029524 Report a problem
    6/6/2025Price change$885,000-1.1%$204/sqft
    Source: MIBOR as distributed by MLS GRID #22029524 Report a problem
    4/23/2025Price change$895,000-1.6%$206/sqft
    Source: MIBOR as distributed by MLS GRID #22029524 Report a problem
    4/14/2025Listed for sale$910,000$210/sqft
    Source: MIBOR as distributed by MLS GRID #22029524 Report a problem
    3/30/2025Listing removed$910,000$210/sqft
    Source: MIBOR as distributed by MLS GRID #22029524 Report a problem
    3/28/2025Listed for sale$910,000+6.1%$210/sqft
    Source: MIBOR as distributed by MLS GRID #22029524 Report a problem
    2/11/2025Sold$857,312$198/sqft
    Source: MIBOR as distributed by MLS GRID #22018123 Report a problem

    Public tax history

    Tax history is unavailable.

    Neighborhood: 46055

    Nearby schools

    GreatSchools rating
    Get a cash offer in 3 minutes
    Find out how much your home could sell for in as little as 3 minutes with a no-obligation cash offer.
    Estimated market value
    $867,900
    Get a cash offer in 3 minutes
    Find out how much your home could sell for in as little as 3 minutes with a no-obligation cash offer.
    Estimated market value
    $867,900