Skip main navigation
Sold for $359,000
  • $359,000

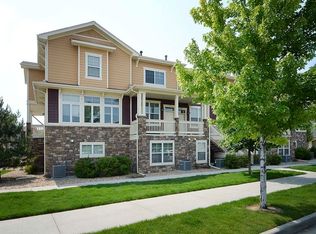
    9382 Ashbury Circle #204, Parker, CO 80134

    2beds
    1,206sqft
    Townhouse
    Built in 2007
    -- sqft lot
    $-- Zestimate®
    $298/sqft
    $2,316 Estimated rent

    Home value

    Not available

    Estimated sales range

    Not available

    $2,316/mo

    Zestimate® history
    Loading
    Loading...

    Owner options

    List your home for rent

    $2,316/mo

    Rent Zestimate®

    Find your next renter with Zillow Rental Manager. Plus, with online applications, you can quickly screen prospective tenants – for free.

    Learn more

    $2,316/mo

    Rent Zestimate®

    Refinance and save

    $2,498/mo

    Est. payment

    Refinancing to a lower rate could help reduce your monthly payments and save thousands over the life of the loan.

    See today's rates

    $2,498/mo

    Est. payment

    Explore your selling options

    Work with a Zillow partner agent

    Leverage their expertise and Zillow's premium Showcase listings to get your home seen by more buyers.

    Get started

    List with your own agent

    Get your home in front of millions of buyers by listing it on Zillow.

    Learn how to do it

    Sell it yourself

    Take full control of how buyers see your home on Zillow by listing For Sale by Owner (FSBO).

    List your home

    What's special

    Exquisite 2-Bedroom, 2-Bathroom Residence in the Highlands at Stonegate North. Step into this meticulously maintained gem, where modern updates and timeless charm blend seamlessly. This stunning unit has been thoughtfully enhanced to provide both comfort and style, making it a truly exceptional place to call home. Here are key features you’ll adore: Recent System Upgrades: A newer furnace and water heater ensure efficiency and peace of mind. Elegant Flooring: Enjoy the perfect combination of plush new carpeting and sophisticated luxury vinyl plank flooring throughout the kitchen and baths. Sophisticated Touches: Newly installed blinds and stylish fixtures complement the home's contemporary aesthetic. Chef's Kitchen: Granite countertops, including a generous 55” x 60” island, creates a kitchen that's as functional as it is beautiful. All stainless-steel appliances: refrigerator, glass cooktop stove, above range microwave, brand-new dishwasher and disposal the washer & dryer included completes the package. Abundant Space: The oversized 1 car garage offers ample room for parking and additional storage. The HOA has recently painted the exterior of the building and installed a new roof! Additionally, a newly installed security screen door enhances peace of mind and convenience. Nestled in a serene corner of the complex, this residence offers peace and privacy while providing access to outstanding amenities, including a sparkling pool, a welcoming clubhouse, and a charming gazebo. Perfectly positioned in the Parker area, this home boasts unparalleled convenience with a quick 2-minute connection to E-470, granting seamless access to the airport, the Denver Tech Center, downtown Parker, and Denver. Meticulously maintained, this home is in pristine condition and ready for you to move in and start creating lasting memories. Don’t miss your chance to experience the perfect harmony of modern living and comfort in one of the area’s most sought-after communities. Welcome home!

    Zillow last checked:

    Listing updated:

    Listed by:

    Ed Bannias ed@finddenverhomes.com,

    HomeSmart

    Bought with:

    Charity Ellison, 100100517

    NAV Real Estate

    Source: REcolorado as distributed by MLS GRID,MLS#: 4843315MLS Logo

    Facts & features

    Interior

    Bedrooms & bathrooms
    • Bedrooms: 2
    • Bathrooms: 2
    • Full bathrooms: 2
    • Main level bathrooms: 2
    • Main level bedrooms: 2
    Primary bedroom
    • Description: Huge Primary Bedroom, Walk In Closet, Ceiling Fan,
    • Level: Main
    • Area: 294 Square Feet
    • Dimensions: 14 x 21
    Bedroom
    • Description: 2nd Bedroom Or Office
    • Level: Main
    • Area: 132 Square Feet
    • Dimensions: 11 x 12
    Bathroom
    • Description: Full 2nd Bath
    • Level: Main
    • Area: 63 Square Feet
    • Dimensions: 7 x 9
    Bathroom
    • Description: Double Sinks, Ceramic Tile, Nicely Sized
    • Level: Main
    • Area: 72 Square Feet
    • Dimensions: 6 x 12
    Dining room
    • Description: Custom Paint, New Contemporary Lighting Fixture
    • Level: Main
    • Area: 80 Square Feet
    • Dimensions: 8 x 10
    Family room
    • Description: Gas Fireplace, Entrance To Covered Patio, Light And Bright
    • Level: Main
    • Area: 210 Square Feet
    • Dimensions: 14 x 15
    Kitchen
    • Description: 60" By 55" Granite Island, Stainless Steel Appliances Track Lighting
    • Level: Main
    • Area: 110 Square Feet
    • Dimensions: 10 x 11
    Laundry
    • Description: Decorative Flooring, Washer And Dryer Included, Above Laundry Cabinetry
    • Level: Main
    • Area: 30 Square Feet
    • Dimensions: 5 x 6
    Heating
    • Forced Air
    Cooling
    • Central Air
    Appliances
    • Included: Dishwasher, Disposal, Dryer, Gas Water Heater, Microwave, Range, Refrigerator, Self Cleaning Oven, Washer
    • Laundry: In Unit
    Features
    • Ceiling Fan(s), Eat-in Kitchen, Five Piece Bath, Granite Counters, High Ceilings, High Speed Internet, Kitchen Island, Primary Suite, Smoke Free, Walk-In Closet(s)
    • Flooring: Carpet, Tile
    • Windows: Double Pane Windows, Window Coverings
    • Has basement: No
    • Number of fireplaces: 1
    • Fireplace features: Family Room
    • Common walls with other units/homes: End Unit
    Interior area
    • Total structure area: 1,206
    • Total interior livable area: 1,206 sqft
    • Finished area above ground: 1,206

    Property

    Parking
    • Total spaces: 1
    • Parking features: Concrete, Oversized, Tandem
    • Garage spaces: 1
    Features
    • Levels: One
    • Stories: 1
    • Entry location: Ground
    • Patio & porch: Covered
    • Exterior features: Balcony
    • Pool features: Outdoor Pool
    Details
    • Parcel number: R0473856
    • Special conditions: Standard

    Construction

    Type & style
    • Home type: Townhouse
    • Architectural style: Contemporary
    • Property subtype: Townhouse
    • Attached to another structure: Yes
    Materials
    • Frame, Stone, Wood Siding
    • Roof: Composition
    Condition
    • Updated/Remodeled
    • Year built: 2007

    Utilities & green energy

    • Sewer: Public Sewer
    • Water: Public

    Community & HOA

    Community
    • Security: Carbon Monoxide Detector(s), Smart Locks, Smoke Detector(s)
    • Subdivision: Highlands At Stonegate North
    HOA
    • Has HOA: Yes
    • Amenities included: Clubhouse, Parking, Pool
    • Services included: Reserve Fund, Insurance, Irrigation, Maintenance Grounds, Recycling, Sewer, Snow Removal, Trash
    • HOA fee: $366 monthly
    • HOA name: Highlands at Stonegate North
    • HOA phone: 866-611-5864
    • Second HOA fee: $60 annually
    • Second HOA name: Stonegate Village
    • Second HOA phone: 303-224-0004
    Location
    • Region: Parker

    Financial & listing details

    • Price per square foot: $298/sqft
    • Tax assessed value: $265,343
    • Annual tax amount: $2,904
    • Date on market: 1/25/2025
    • Listing terms: Cash,Conventional
    • Exclusions: None
    • Ownership: Individual
    • Road surface type: Paved

    Price history

    DateEventPrice
    2/19/2025Sold$359,000$298/sqft
    Source: REcolorado as distributed by MLS GRID #4843315 Report a problem
    1/30/2025Pending sale$359,000$298/sqft
    Source: REcolorado as distributed by MLS GRID #4843315 Report a problem
    1/25/2025Listed for sale$359,000+15.8%$298/sqft
    Source: REcolorado as distributed by MLS GRID #4843315 Report a problem
    5/6/2021Listing removed--
    Source: Keller Williams Report a problem
    5/4/2021Pending sale$309,900$257/sqft
    Source: Keller Williams #1538287 Report a problem
    4/30/2021Listed for sale$309,900+50.4%$257/sqft
    Source: Keller Williams #1538287 Report a problem
    9/21/2015Sold$206,000+0.5%$171/sqft
    Source: Agent Provided Report a problem
    8/2/2015Pending sale$204,900$170/sqft
    Source: Kentwood Real Estate #3603379 Report a problem
    7/31/2015Listed for sale$204,900$170/sqft
    Source: Kentwood Real Estate #3603379 Report a problem

    Public tax history

    YearProperty taxesTax assessment
    2021-- $18,970
    Find assessor info on the county website

    Neighborhood: Stonegate

    Nearby schools

    GreatSchools rating
    Schools provided by the listing agent
    • Elementary: Mammoth Heights
    • Middle: Sierra
    • High: Chaparral
    • District: Douglas RE-1

    Source: REcolorado as distributed by MLS GRID. This data may not be complete. We recommend contacting the local school district to confirm school assignments for this home.

    Get pre-qualified for a loan
    At Zillow Home Loans, we can pre-qualify you in as little as 5 minutes with no impact to your credit score.

    An equal housing lender. NMLS #10287.