Skip main navigation
Sold for $425,000
  • $425,000

    9382 Garfield Street, Thornton, CO 80229

    3beds
    1,510sqft
    Townhouse
    Built in 2001
    3,049.2 Square Feet Lot
    $420,800 Zestimate®
    $281/sqft
    $2,695 Estimated rent

    Home value

    $420,800

    $396,000 - $450,000

    $2,695/mo

    Zestimate® history
    Loading
    Loading...

    Owner options

    List your home for rent

    $2,695/mo

    Rent Zestimate®

    Find your next renter with Zillow Rental Manager. Plus, with online applications, you can quickly screen prospective tenants – for free.

    Learn more

    $2,695/mo

    Rent Zestimate®

    Refinance and save

    $2,691/mo

    Est. payment

    Refinancing to a lower rate could help reduce your monthly payments and save thousands over the life of the loan.

    See today's rates

    $2,691/mo

    Est. payment

    Explore your selling options

    Work with a Zillow partner agent

    Leverage their expertise and Zillow's premium Showcase listings to get your home seen by more buyers.

    Get started

    List with your own agent

    Get your home in front of millions of buyers by listing it on Zillow.

    Learn how to do it

    Sell it yourself

    Take full control of how buyers see your home on Zillow by listing For Sale by Owner (FSBO).

    List your home

    What's special

    Ample storageMain floor powder bathLarge pantryGranite countertopsBlack appliancesTiled floors and backsplashSpacious family room
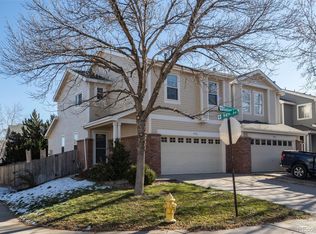
    Come fall in love with this adorable 3-bedroom, 3-bathroom townhome in a fantastic Thornton neighborhood. Immaculately maintained and truly move-in ready! The bright, open floor plan features a spacious family room with a cozy gas fireplace and a dining area that flows seamlessly into the kitchen—complete with ample storage, a large pantry, new cabinet hardware, granite countertops, tiled floors and backsplash, black appliances, and a convenient breakfast bar. A main floor powder bath and a generous mudroom with included washer and dryer add everyday functionality. Upstairs, the primary suite offers abundant natural light, a private en suite bathroom, and a walk-in closet. The possibilities are endless with this versatile flex space located just off the primary bedroom, featuring a closet and elegant French doors—perfect for a home office, reading nook, nursery, or workout space. Two additional generously sized bedrooms and a full bathroom complete the upper level. Enjoy added convenience with a two-car attached garage offering plenty of extra storage. Step outside to your private, landscaped backyard with a patio—perfect for entertaining or relaxing after a long day. Ideally located with easy access to the light rail system, highways, shopping, and dining. Don’t miss this one!

    Zillow last checked:

    Listing updated:

    Listed by:

    Susan Muenzner 303-523-7695 susan.muenzner@kw.com,

    Keller Williams Action Realty LLC

    Bought with:

    Ryan Heckenberg, 100032788

    Real Broker, LLC DBA Real

    Source: REcolorado as distributed by MLS GRID,MLS#: 9176757MLS Logo

    Facts & features

    Interior

    Bedrooms & bathrooms
    • Bedrooms: 3
    • Bathrooms: 3
    • Full bathrooms: 2
    • 1/2 bathrooms: 1
    • Main level bathrooms: 1
    Bedroom
    • Description: Walk-In Closet And En Suite Bathroom
    • Features: Primary Suite
    • Level: Upper
    Bedroom
    • Description: Generously Sized
    • Level: Upper
    Bedroom
    • Description: Generously Sized
    • Level: Upper
    Bathroom
    • Description: Powder Bath
    • Level: Main
    Bathroom
    • Description: Tiled Floor
    • Features: En Suite Bathroom
    • Level: Upper
    Bathroom
    • Description: Tiled Floor
    • Level: Upper
    Dining room
    • Description: Breakfast Bar
    • Level: Main
    Family room
    • Description: Spacious With Cozy Gas Fireplace
    • Level: Main
    Kitchen
    • Description: Granite Counters And Lots Of Storage
    • Level: Main
    Laundry
    • Description: Washer And Dryer Included
    • Level: Main
    Mud room
    • Description: Mudroom And Laundry
    • Level: Main
    Heating
    • Forced Air
    Cooling
    • Central Air
    Appliances
    • Included: Dishwasher, Disposal, Dryer, Microwave, Range, Refrigerator, Washer
    • Laundry: In Unit
    Features
    • Ceiling Fan(s), Eat-in Kitchen, Granite Counters, Pantry, Smoke Free, Walk-In Closet(s)
    • Flooring: Carpet, Tile
    • Windows: Double Pane Windows
    • Has basement: No
    • Number of fireplaces: 1
    • Fireplace features: Family Room
    • Common walls with other units/homes: 1 Common Wall
    Interior area
    • Total structure area: 1,510
    • Total interior livable area: 1,510 sqft
    • Finished area above ground: 1,510

    Property

    Parking
    • Total spaces: 2
    • Parking features: Concrete
    • Attached garage spaces: 2
    Features
    • Levels: Two
    • Stories: 2
    • Patio & porch: Patio
    • Exterior features: Private Yard
    • Fencing: Full
    Lot
    • Size: 3,049 sqft
    • Features: Landscaped, Near Public Transit, Sprinklers In Rear
    Details
    • Parcel number: R0124354
    • Zoning: Residential
    • Special conditions: Standard

    Construction

    Type & style
    • Home type: Townhouse
    • Architectural style: Contemporary
    • Property subtype: Townhouse
    • Attached to another structure: Yes
    Materials
    • Frame, Wood Siding
    • Foundation: Slab
    • Roof: Composition
    Condition
    • Updated/Remodeled
    • Year built: 2001

    Utilities & green energy

    • Sewer: Public Sewer
    • Water: Public
    • Utilities for property: Cable Available, Natural Gas Available

    Community & neighborhood

    Security
    • Security features: Smoke Detector(s)
    Location
    • Region: Thornton
    • Subdivision: Villages North

    HOA & financial

    HOA
    • Has HOA: Yes
    • HOA fee: $200 monthly
    • Services included: Maintenance Structure
    • Association name: Kentfield HOA
    • Association phone: 303-828-1232
    • Second HOA fee: $52 monthly
    • Second association name: Kentfield Master HOA
    • Second association phone: 303-991-2192

    Other

    Other facts
    • Listing terms: Cash,Conventional,FHA,VA Loan
    • Ownership: Individual
    • Road surface type: Paved

    Price history

    DateEventPrice
    5/14/2026Sold$425,000$281/sqft
    Source: REcolorado as distributed by MLS GRID #9176757 Report a problem
    4/18/2026Pending sale$425,000$281/sqft
    Source: REcolorado as distributed by MLS GRID #9176757 Report a problem
    4/10/2026Listed for sale$425,000+28.8%$281/sqft
    Source: REcolorado as distributed by MLS GRID #9176757 Report a problem
    4/3/2019Sold$330,000+4.8%$219/sqft
    Source: Public Record Report a problem
    3/3/2019Pending sale$315,000$209/sqft
    Source: LIVE URBAN REAL ESTATE #7859271 Report a problem
    3/1/2019Listed for sale$315,000+17.5%$209/sqft
    Source: LIVE URBAN REAL ESTATE #7859271 Report a problem
    3/29/2017Sold$268,125+83.6%$178/sqft
    Source: Public Record Report a problem
    1/12/2012Sold$146,000+5%$97/sqft
    Source: Public Record Report a problem
    12/7/2007Sold$139,000-23.7%$92/sqft
    Source: Public Record Report a problem
    5/1/2002Sold$182,239$121/sqft
    Source: Public Record Report a problem

    Public tax history

    YearProperty taxesTax assessment
    2025$2,452 +0.8%$26,690 -10.3%
    2024$2,432 +10%$29,760
    2023$2,211 +6%$29,760 +34.2%
    2022$2,085 $22,180 -2.8%
    2021-- $22,810 +2.3%
    2020$2,075 $22,290 -0.1%
    2019$2,075 +8.7%$22,320 +16.3%
    2018$1,908 $19,190
    2017$1,908 $19,190 +29.8%
    2016-- $14,780
    2015$1,469 $14,780 +52.8%
    2014-- $9,670
    2013-- $9,670 -6.8%
    2012-- $10,380
    2011-- $10,380 -4.9%
    2010-- $10,910
    2009-- $10,910 -19.5%
    2008-- $13,550
    2007-- $13,550 -6%
    2006-- $14,410
    2005-- $14,410 +4.7%
    2004-- $13,760
    2003$1,026 +121.8%$13,760 +8.2%
    2002$463 +3573.9%$12,720 +8380%
    2001$13 $150

    Find assessor info on the county website

    Neighborhood: Villages North

    Nearby schools

    GreatSchools rating
    Schools provided by the listing agent
    • Elementary: York Int'l K-12
    • Middle: York Int'l K-12
    • High: York Int'l K-12
    • District: Mapleton R-1

    Source: REcolorado as distributed by MLS GRID. This data may not be complete. We recommend contacting the local school district to confirm school assignments for this home.

    Get a cash offer in 3 minutes
    Find out how much your home could sell for in as little as 3 minutes with a no-obligation cash offer.
    Estimated market value
    $420,800
    Get a cash offer in 3 minutes
    Find out how much your home could sell for in as little as 3 minutes with a no-obligation cash offer.
    Estimated market value
    $420,800