Skip main navigation
Sold for $400,000
  • $400,000

    9390 Garfield St, Thornton, CO 80229

    3beds
    1,400sqft
    Townhouse
    Built in 2001
    3,000 Square Feet Lot
    $394,200 Zestimate®
    $286/sqft
    $2,649 Estimated rent

    Home value

    $394,200

    $374,000 - $414,000

    $2,649/mo

    Zestimate® history
    Loading
    Loading...

    Owner options

    List your home for rent

    $2,649/mo

    Rent Zestimate®

    Find your next renter with Zillow Rental Manager. Plus, with online applications, you can quickly screen prospective tenants – for free.

    Learn more

    $2,649/mo

    Rent Zestimate®

    Refinance and save

    $2,425/mo

    Est. payment

    Refinancing to a lower rate could help reduce your monthly payments and save thousands over the life of the loan.

    See today's rates

    $2,425/mo

    Est. payment

    Explore your selling options

    Work with a Zillow partner agent

    Leverage their expertise and Zillow's premium Showcase listings to get your home seen by more buyers.

    Get started

    List with your own agent

    Get your home in front of millions of buyers by listing it on Zillow.

    Learn how to do it

    Sell it yourself

    Take full control of how buyers see your home on Zillow by listing For Sale by Owner (FSBO).

    List your home

    What's special

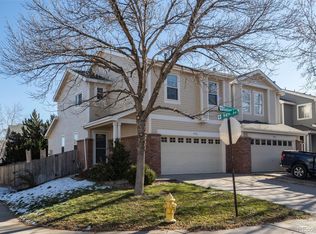
    PRICED TO SALE - Offering a Sellers Concession + 1 Year Home Warranty! This townhome, featuring a 2-car attached garage, is ideally situated for commuters, being close to I-25 and the outlet mall. The main floor showcases a kitchen with new white cabinets, granite countertops, and stainless steel appliances. Its open-concept design allows for seamless flow into the living area, which includes a gas fireplace, and extends to a fully fenced backyard. Upstairs, you'll find an owner's bedroom with an en-suite bath, two additional bedrooms, another bathroom, and a convenient laundry room.

    Zillow last checked:

    Listing updated:

    Listed by:

    Shandel Henry 970-300-1985,

    Kentwood RE Northern Prop Llc,

    Jonathan Pierotti 720-261-0963,

    Kentwood Real Estate Boulder Valley

    Bought with:

    Shawntel Sumstad, 100080710

    Navigate Realty

    Source: IRES as distributed by MLS GRID,MLS#: 1010146MLS Logo

    Facts & features

    Interior

    Bedrooms & bathrooms
    • Bedrooms: 3
    • Bathrooms: 3
    • Full bathrooms: 2
    • 1/2 bathrooms: 1
    • Main level bathrooms: 1
    Primary bedroom
    • Description: Other
    • Level: Upper
    • Area: 336 Square Feet
    • Dimensions: 21 x 16
    Bedroom 2
    • Description: Other
    • Level: Upper
    • Area: 150 Square Feet
    • Dimensions: 15 x 10
    Bedroom 3
    • Description: Other
    • Level: Upper
    • Area: 108 Square Feet
    • Dimensions: 12 x 9
    Dining room
    • Description: Other
    • Level: Main
    • Area: 108 Square Feet
    • Dimensions: 12 x 9
    Kitchen
    • Description: Other
    • Level: Main
    • Area: 81 Square Feet
    • Dimensions: 9 x 9
    Laundry
    • Description: Other
    • Level: Upper
    • Area: 45 Square Feet
    • Dimensions: 9 x 5
    Living room
    • Description: Other
    • Level: Main
    • Area: 180 Square Feet
    • Dimensions: 12 x 15
    Heating
    • Forced Air
    Appliances
    • Included: Dishwasher, Refrigerator, Washer, Dryer
    Features
    • Separate Dining Room
    • Basement: None
    • Has fireplace: Yes
    • Fireplace features: Gas
    Interior area
    • Total structure area: 1,400
    • Total interior livable area: 1,400 sqft
    • Finished area above ground: 1,400

    Property

    Parking
    • Total spaces: 2
    • Parking features: Garage - Attached
    • Attached garage spaces: 2
    • Details: Attached
    Features
    • Levels: Two
    • Stories: 2
    Lot
    • Size: 3,000 sqft
    Details
    • Parcel number: R0124353
    • Zoning: RES
    • Special conditions: Private Owner

    Construction

    Type & style
    • Home type: Townhouse
    • Property subtype: Townhouse
    • Attached to another structure: Yes
    Materials
    • Frame
    • Roof: Composition
    Condition
    • New construction: No
    • Year built: 2001

    Utilities & green energy

    • Sewer: Public Sewer
    • Water: City
    • Utilities for property: Natural Gas Available, Electricity Available

    Community & neighborhood

    Community
    • Community features: Park
    Location
    • Region: Thornton
    • Subdivision: Villages North

    HOA & financial

    HOA
    • Has HOA: Yes
    • HOA fee: $52 monthly
    • Services included: Common Amenities, Exterior Maintenance
    • Association name: Kentfield Master Association
    • Association phone: 303-828-1232
    • Second HOA fee: $130 monthly
    • Second association name: Overlook / Kentfield
    • Second association phone: 303-991-2192

    Other

    Other facts
    • Listing terms: Cash,Conventional,FHA,VA Loan

    Price history

    DateEventPrice
    8/16/2024Sold$400,000-3.6%$286/sqft
    Source: IRES as distributed by MLS GRID #1010146 Report a problem
    7/19/2024Pending sale$415,000$296/sqft
    Source: REcolorado as distributed by MLS GRID #IR1010146 Report a problem
    7/16/2024Price change$415,000-1.2%$296/sqft
    Source: IRES as distributed by MLS GRID #1010146 Report a problem
    7/8/2024Price change$420,000-1.2%$300/sqft
    Source: IRES as distributed by MLS GRID #1010146 Report a problem
    7/5/2024Price change$425,000-1.8%$304/sqft
    Source: IRES as distributed by MLS GRID #1010146 Report a problem
    6/13/2024Price change$433,000-1%$309/sqft
    Source: IRES as distributed by MLS GRID #1010146 Report a problem
    6/5/2024Price change$437,500-1.7%$313/sqft
    Source: REcolorado as distributed by MLS GRID #IR1010146 Report a problem
    5/23/2024Listed for sale$445,000+8.3%$318/sqft
    Source: IRES as distributed by MLS GRID #1010146 Report a problem
    9/2/2021Sold$411,000+236.9%$294/sqft
    Source: Public Record Report a problem
    5/6/2008Sold$122,000-27.4%$87/sqft
    Source: Public Record Report a problem
    1/7/2002Sold$168,005$120/sqft
    Source: Public Record Report a problem

    Public tax history

    YearProperty taxesTax assessment
    2025$2,292 +0.8%$25,380 -9.6%
    2024$2,273 +8.7%$28,070
    2023$2,091 +6%$28,070 +33.8%
    2022$1,973 $20,980 -2.8%
    2021-- $21,580 +2.1%
    2020$1,966 $21,130 -0.1%
    2019$1,966 +5.7%$21,160 +13.2%
    2018$1,859 $18,700
    2017$1,859 $18,700 +32.5%
    2016-- $14,110
    2015$1,403 $14,110 +54%
    2014-- $9,160
    2013-- $9,160 -4.8%
    2012-- $9,620
    2011-- $9,620 -5.3%
    2010-- $10,160
    2009-- $10,160 -22.1%
    2008-- $13,040
    2007-- $13,040 -5.9%
    2006-- $13,860
    2005-- $13,860 +4.8%
    2004-- $13,230
    2003$987 +113.3%$13,230 +8.2%
    2002$463 +3573.9%$12,230 +8053.3%
    2001$13 $150

    Find assessor info on the county website

    Neighborhood: Villages North

    Nearby schools

    GreatSchools rating
    Schools provided by the listing agent
    • Elementary: Meadow
    • Middle: Meadow
    • High: York

    Source: IRES as distributed by MLS GRID. This data may not be complete. We recommend contacting the local school district to confirm school assignments for this home.

    Get a cash offer in 3 minutes
    Find out how much your home could sell for in as little as 3 minutes with a no-obligation cash offer.
    Estimated market value
    $394,200
    Get a cash offer in 3 minutes
    Find out how much your home could sell for in as little as 3 minutes with a no-obligation cash offer.
    Estimated market value
    $394,200