With a pond view and no homes directly behind it, this new construction residence pairs a private setting with a smart, flexible layout, ready for move in by the end of January 2027! Inside, 2,027 square feet includes 2 bedrooms, 2.5 baths, and a flex room that can easily adapt as an office, hobby space, or additional sitting area. The main living spaces flow together naturally, with a large gathering room centered around a fireplace and an open kitchen designed for both everyday use and entertaining. A generous island provides plenty of room for prep, seating, and serving, while upgraded built-in stainless steel appliances add a polished, finished look. The primary suite is comfortably tucked away and features a dual-sink vanity, walk-in shower, and spacious walk-in closet. Out back, the extended covered patio creates a relaxing place to take in the pond view and enjoy the extra privacy of having no rear neighbors. An extended 2-car attached garage adds useful storage and flexibility, while the home's location puts the clubhouse, postal pavilion, and community garden just a short distance away. For a limited time, buyers still have the opportunity to select interior finishes and personalize the home. Located in a one-of-a-kind, resort-style community, HOA services include lawn care, landscaping, snow removal, internet, cable, and access to an impressive collection of amenities. Residents can enjoy pickleball and bocce courts, a resort-style pool, golf simulator, 15,000-square-foot clubhouse, fitness center, movement rooms, community garden, walking trails and putting green, all on a beautiful golf course setting. Experience low-maintenance living, exceptional amenities, and the comfort of a brand-new home in a scenic community.
New construction
$589,900
9384 Pimento Dr Lot 380, Sunbury, OH 43074
2beds
2,027sqft
Single Family Residence
Built in 2027
7,405 Square Feet Lot
$-- Zestimate®
$291/sqft
$405/mo HOA
What's special
Private settingBeautiful golf course settingPond viewDual-sink vanitySpacious walk-in closetWalk-in shower
- 9 days |
- 42 |
- 0 |
Zillow last checked:
Listing updated:
Listed by:
Sandy L Raines 614-924-9000,
The Raines Group, Inc.,
Jennifer Popham 614-204-8088,
The Raines Group, Inc.
Source: Columbus and Central Ohio Regional MLS ,MLS#: 226031100
Facts & features
Interior
Bedrooms & bathrooms
- Bedrooms: 2
- Bathrooms: 3
- Full bathrooms: 2
- 1/2 bathrooms: 1
- Main level bedrooms: 2
Heating
- Forced Air
Cooling
- Central Air
Appliances
- Included: Dishwasher, Electric Water Heater, Gas Range, Microwave
- Laundry: Electric Dryer Hookup
Features
- Flooring: Laminate, Carpet, Ceramic/Porcelain
- Windows: Insulated Windows
- Number of fireplaces: 1
- Fireplace features: One
- Common walls with other units/homes: No Common Walls
Interior area
- Total structure area: 2,027
- Total interior livable area: 2,027 sqft
Property
Parking
- Total spaces: 2
- Parking features: Garage Door Opener, Attached
- Garage spaces: 2
Features
- Levels: One
- Patio & porch: Patio
- Has view: Yes
- View description: Water
- Has water view: Yes
- Water view: Water
Lot
- Size: 7,405 Square Feet
Details
- Parcel number: 51740012030000
Construction
Type & style
- Home type: SingleFamily
- Property subtype: Single Family Residence
Materials
- Foundation: Slab
Condition
- New construction: Yes
- Year built: 2027
Utilities & green energy
- Sewer: Public Sewer
- Water: Public
Community & HOA
Community
- Subdivision: Explore by Del Webb at Northstar
HOA
- Has HOA: Yes
- Amenities included: Tennis Court(s), Bike/Walk Path, Clubhouse, Fitness Center, Indoor Sport Facilty, Outdoor Sports Area, Pool
- Services included: Maintenance Grounds, Cable TV, Snow Removal
- HOA fee: $405 monthly
Location
- Region: Sunbury
Financial & listing details
- Price per square foot: $291/sqft
- Date on market: 8/16/2026
Estimated market value
Not available
Estimated sales range
Not available
Not available
Price history
| Date | Event | Price |
|---|---|---|
| 8/16/2026 | Listed for sale | $589,900$291/sqft |
Source:  Columbus and Central Ohio Regional MLS #226031100 Report a problem Columbus and Central Ohio Regional MLS #226031100 Report a problem | ||
Public tax history
Tax history is unavailable.
Monthly payment
Est. payment
Payment breakdown
Explore the cost of this home by adjusting the details. Changes won't be saved.Climate risks
Neighborhood: 43074
Nearby schools
GreatSchools rating
- 8/10Harrison Street Elementary SchoolGrades: K-4Distance: 2.2 mi
- 9/10Big Walnut Middle SchoolGrades: 5-8Distance: 4.3 mi
- 7/10Big Walnut High SchoolGrades: 9-12Distance: 2.3 mi
- $604,9003 bd3 ba2.7k sqft9398 Pimento Dr LOT 381, Sunbury, OH 43074New Construction
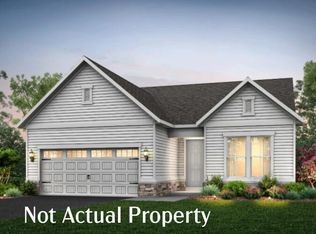
- $574,9002 bd2 ba1.8k sqft9454 Alister St, Sunbury, OH 43074New Construction

- $614,9003 bd4 ba2.6k sqft9442 Alister St, Sunbury, OH 43074New Construction

- $599,9003 bd3 ba2.7k sqft9416 Alister St, Sunbury, OH 43074New Construction

- $529,9003 bd3 ba2.1k sqft2671 Golden Bell Dr LOT 391, Sunbury, OH 43074New Construction
- $599,9002 bd3 ba2k sqft9402 Alister St, Sunbury, OH 43074New Construction
- $504,9003 bd2 ba1.9k sqft2755 Golden Bell Dr LOT 384, Sunbury, OH 43074New Construction
- $574,9002 bd2 ba1.8k sqft9454 Alister St LOT 413, Sunbury, OH 43074New Construction
A local agent can set up tours, give advice and negotiate with sellers.
A local lender can help you make sure your offer is ready when you are.
Similar homes
- $574,9002 bd2 ba1.8k sqft9454 Alister St Lot 413, Sunbury, OH 43074New Construction

 MLS ID #226029915, Sandy L Raines, The Raines Group, Inc.. Columbus and Central Ohio Regional MLS
 - $504,9003 bd2 ba1.9k sqft2755 Golden Bell Dr Lot 384, Sunbury, OH 43074New Construction
 MLS ID #226029995, Sandy L Raines, The Raines Group, Inc.. Columbus and Central Ohio Regional MLS
 - $599,9002 bd3 ba2k sqft9402 Alister St, Sunbury, OH 43074New ConstructionDel Webb
- $574,9002 bd2 ba1.8k sqft9454 Alister St, Sunbury, OH 43074New ConstructionDel Webb
- $599,9003 bd3 ba2.7k sqft9416 Alister St, Sunbury, OH 43074New ConstructionDel Webb
- from $524,9902 bd3 ba2.4k sqftStellar Plan, Explore by Del Webb at Northstar, Sunbury, OH 43074New ConstructionDel Webb
- $604,9003 bd3 ba2.7k sqft9398 Pimento Dr, Sunbury, OH 43074New ConstructionDel Webb
- from $544,9903 bd4 ba2.7k sqftRenown Plan, Explore by Del Webb at Northstar, Sunbury, OH 43074New ConstructionDel Webb
- $614,9003 bd4 ba2.6k sqft9442 Alister St, Sunbury, OH 43074New ConstructionDel Webb
- from $474,9902 bd3 ba2k sqftPrestige Plan, Explore by Del Webb at Northstar, Sunbury, OH 43074New ConstructionDel Webb
- from $469,9902 bd2 ba1.8k sqftMystique Plan, Explore by Del Webb at Northstar, Sunbury, OH 43074New ConstructionDel Webb
- $574,9004 bd3 ba2.9k sqft842 Ping Ln Lot 2443, Sunbury, OH 43074New ConstructionMLS ID #226018294, Charlene K Fairman, The Realty Firm. Columbus and Central Ohio Regional MLS
- $576,4602 bd2 ba1.5k sqft8731 Birkdale Dr, Sunbury, OH 43074New ConstructionMLS ID #226030736, Morgan Knapp, Parker Realty Associates. Columbus and Central Ohio Regional MLS
- $569,9004 bd3 ba3k sqft467 Weatherby Dr Lot 2471, Sunbury, OH 43074New ConstructionMLS ID #226025833, Charlene K Fairman, The Realty Firm. Columbus and Central Ohio Regional MLS
- $569,9004 bd3 ba2.6k sqft833 Callaway Ln Lot 2439, Sunbury, OH 43074New ConstructionMLS ID #226025832, Charlene K Fairman, The Realty Firm. Columbus and Central Ohio Regional MLS
- $669,0004 bd3 ba2.6k sqft1430 Clover St, Sunbury, OH 43074For SaleMLS ID #226025688, Jeff Gongwer, RE/MAX Affiliates, Inc.. Columbus and Central Ohio Regional MLS
- from $444,9902 bd2 ba1.6k sqftProsperity Plan, Explore by Del Webb at Northstar, Sunbury, OH 43074New ConstructionDel Webb
- from $399,9902 bd2 ba1.5k sqftMirage Plan, Explore by Del Webb at Northstar, Sunbury, OH 43074New ConstructionDel Webb
- $569,9004 bd3 ba2.6k sqft833 Callaway Ln, Sunbury, OH 43074New ConstructionPulte
- from $476,9904 bd3 ba2.6k sqftGreenfield Plan, Price Ponds, Sunbury, OH 43074New ConstructionPulte
