Motivated seller! Bring in your offers for this charming home in the heart of Wicker Park, a quaint enclave within the Central Park neighborhood. Start your day with a cup of coffee on the inviting front porch. Once inside, you'll discover an open floor plan inundated with natural light and seamlessly flowing from one room to the next. The upgraded, kitchen features stainless steel appliances, quartz countertops, beautiful wood cabinets, and an expansive island, ideal for gathering with family and friends. A dual sided fireplace elegantly connects the family and dining rooms, creating a cozy focal point. This level also includes a private office with glass pocket doors, perfect for undisturbed focus. Upstairs, an airy loft space leads to three bedrooms, including your primary suite with a soaking tub and spacious closet. Providing even more space for everyone to enjoy, the finished basement expands your living area with a rec room, plus an additional bedroom and full bathroom. The backyard is perfectly sized for BBQs, entertaining, or simply unwinding at the end of the day while parks, trails, schools, restaurants and more are all easily within reach. Make this home your own and get ready to enjoy all that this home has to offer. With cooler weather on its way, this is the perfect home to relax by your cozy fireplace while enjoying a movie, football or a great book! Schedule your showing today!
Sold for $910,000
$910,000
9385 E Prairie Meadow Drive, Denver, CO 80238
4beds
3,372sqft
Single Family Residence
Built in 2016
4,650 Square Feet Lot
$868,000 Zestimate®
$270/sqft
$4,390 Estimated rent
Home value
$868,000
$807,000 - $937,000
$4,390/mo
Zestimate® history
Owner options
List your home for rent
$4,390/mo
Rent Zestimate®
Find your next renter with Zillow Rental Manager. Plus, with online applications, you can quickly screen prospective tenants – for free.
$4,390/mo
Rent Zestimate®
Refinance and save
$4,267/mo
Est. payment
Refinancing to a lower rate could help reduce your monthly payments and save thousands over the life of the loan.
$4,267/mo
Est. payment
Explore your selling options
Work with a Zillow partner agent
Leverage their expertise and Zillow's premium Showcase listings to get your home seen by more buyers.
Get startedList with your own agent
Get your home in front of millions of buyers by listing it on Zillow.
Learn how to do itSell it yourself
Take full control of how buyers see your home on Zillow by listing For Sale by Owner (FSBO).
List your homeWhat's special
Dual sided fireplaceFinished basementInviting front porchAiry loft spaceExpansive islandStainless steel appliancesQuartz countertops
Zillow last checked:
Listing updated:
Listed by:
Heather Barben Heather.Barben@porchlightgroup.com,
Porchlight Real Estate Group
Bought with:
Kailee Ackerman, 100084321
Focus Real Estate
Source: REcolorado as distributed by MLS GRID,MLS#: 7630149
Facts & features
Interior
Bedrooms & bathrooms
- Bedrooms: 4
- Bathrooms: 4
- Full bathrooms: 3
- 1/2 bathrooms: 1
- Main level bathrooms: 1
Primary bedroom
- Level: Upper
- Area: 195 Square Feet
- Dimensions: 15 x 13
Bedroom
- Level: Upper
- Area: 143 Square Feet
- Dimensions: 13 x 11
Bedroom
- Level: Upper
- Area: 120.75 Square Feet
- Dimensions: 11.5 x 10.5
Bedroom
- Level: Basement
- Area: 159.5 Square Feet
- Dimensions: 14.5 x 11
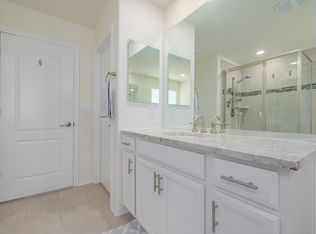
Primary bathroom
- Description: 5 Piece Bath
- Level: Upper
- Area: 115 Square Feet
- Dimensions: 11.5 x 10
Bathroom
- Level: Main
- Area: 26.25 Square Feet
- Dimensions: 7.5 x 3.5
Bathroom
- Description: 4 Piece Bath
- Level: Upper
- Area: 55 Square Feet
- Dimensions: 11 x 5
Bathroom
- Level: Basement
- Area: 55 Square Feet
- Dimensions: 11 x 5
Bonus room
- Description: Breakfast Nook
- Level: Main
- Area: 85 Square Feet
- Dimensions: 10 x 8.5
Dining room
- Description: Cozy Dual Sided Fireplace In Dining Room
- Level: Main
- Area: 109.25 Square Feet
- Dimensions: 11.5 x 9.5
Family room
- Description: Expansive Rec Room
- Level: Basement
- Area: 333.25 Square Feet
- Dimensions: 21.5 x 15.5
Game room
- Level: Basement
- Area: 193.75 Square Feet
- Dimensions: 15.5 x 12.5
Kitchen
- Description: Open With Large Island
- Level: Main
- Area: 176 Square Feet
- Dimensions: 16 x 11
Laundry
- Level: Upper
- Area: 56.25 Square Feet
- Dimensions: 7.5 x 7.5
Living room
- Description: Bright And Light
- Level: Main
- Area: 231 Square Feet
- Dimensions: 16.5 x 14
Loft
- Level: Upper
- Area: 121 Square Feet
- Dimensions: 11 x 11
Mud room
- Level: Main
- Area: 103.5 Square Feet
- Dimensions: 11.5 x 9
Office
- Description: Private Office With Glass Pocket Doors
- Level: Main
- Area: 132 Square Feet
- Dimensions: 12 x 11
Heating
- Forced Air, Solar
Cooling
- Central Air
Appliances
- Included: Dishwasher, Disposal, Microwave, Oven, Refrigerator
Features
- Basement: Full
Interior area
- Total structure area: 3,372
- Total interior livable area: 3,372 sqft
- Finished area above ground: 2,242
- Finished area below ground: 1,130
Property
Parking
- Total spaces: 2
- Parking features: Garage - Attached
- Attached garage spaces: 2
Features
- Levels: Two
- Stories: 2
- Patio & porch: Deck, Front Porch
- Exterior features: Private Yard
- Fencing: Full
Lot
- Size: 4,650 Square Feet
- Features: Irrigated, Landscaped, Level
Details
- Parcel number: 115210023
- Zoning: M-RX-5
- Special conditions: Standard
Construction
Type & style
- Home type: SingleFamily
- Property subtype: Single Family Residence
Materials
- Cement Siding, Frame
- Roof: Composition
Condition
- Year built: 2016
Details
- Builder name: Thrive Home Builders
Utilities & green energy
- Sewer: Public Sewer
- Water: Public
- Utilities for property: Cable Available, Internet Access (Wired), Natural Gas Connected
Green energy
- Energy efficient items: Appliances, Construction, HVAC, Insulation, Thermostat, Water Heater, Windows
Community & HOA
Community
- Subdivision: Central Park
HOA
- Has HOA: Yes
- Amenities included: Park, Playground, Pool, Trail(s)
- HOA fee: $48 monthly
- HOA name: MCA Central Park
- HOA phone: 303-388-0724
Location
- Region: Denver
Financial & listing details
- Price per square foot: $270/sqft
- Tax assessed value: $1,033,900
- Annual tax amount: $9,466
- Date on market: 7/11/2024
- Listing terms: Cash,Conventional,FHA,VA Loan
- Exclusions: Washer, Dryer, And Staging Furniture
- Ownership: Individual
- Electric utility on property: Yes
Price history
| Date | Event | Price |
|---|---|---|
| 1/31/2025 | Sold | $910,000-1.6%$270/sqft |
Source:  REcolorado as distributed by MLS GRID #7630149 Report a problem REcolorado as distributed by MLS GRID #7630149 Report a problem | ||
| 12/30/2024 | Pending sale | $925,000$274/sqft |
Source: REcolorado as distributed by MLS GRID #7630149 Report a problem | ||
| 10/29/2024 | Price change | $925,000-2.6%$274/sqft |
Source: REcolorado as distributed by MLS GRID #7630149 Report a problem | ||
| 9/6/2024 | Price change | $950,000-2.6%$282/sqft |
Source: REcolorado as distributed by MLS GRID #7630149 Report a problem | ||
| 8/9/2024 | Price change | $975,000-1%$289/sqft |
Source: REcolorado as distributed by MLS GRID #7630149 Report a problem | ||
| 7/11/2024 | Listed for sale | $985,000+67.9%$292/sqft |
Source: REcolorado as distributed by MLS GRID #7630149 Report a problem | ||
| 11/14/2016 | Sold | $586,702$174/sqft |
Source: Public Record Report a problem | ||
Public tax history
| Year | Property taxes | Tax assessment |
|---|---|---|
| 2024 | $9,466 +35.5% | $65,580 -4.9% |
| 2023 | $6,986 +1.4% | $68,930 +39.4% |
| 2022 | $6,891 +12.6% | $49,440 -2.8% |
| 2021 | $6,119 +1.5% | $50,860 +11.4% |
| 2020 | $6,026 +0.9% | $45,674 -0.7% |
| 2019 | $5,970 | $45,994 +6% |
| 2018 | $5,970 +0.2% | $43,400 |
| 2017 | $5,961 +1317.9% | $43,400 +227.5% |
| 2016 | $420 | $13,250 |
Find assessor info on the county website
Neighborhood: Central Park
Nearby homes
- $859,4003 bd3 ba3.2k sqft9355 E Prairie Meadow Dr, Denver, CO 80238Off Market

- $891,8004 bd4 ba3k sqft9405 E Prairie Meadow Dr, Denver, CO 80238Off Market
- $990,0004 bd4 ba4.8k sqft9396 E 51st Dr, Denver, CO 80238Sold

- $1,008,7005 bd5 ba2.7k sqft9356 E 51st Dr, Denver, CO 80238Off Market
- $1000.276 Acres5163 Boston St, Denver, CO 80239Off Market
- $1,360,0004 bd4 ba4.8k sqft9437 E 51st Dr, Denver, CO 80238Sold
- $1,019,0004 bd4 ba3.2k sqft9416 E 51st Dr, Denver, CO 80238Off Market
- $872,4004 bd3 ba2.7k sqft9406 E 51st Dr, Denver, CO 80238Off Market
Nearby schools
GreatSchools rating
- 7/10Willow ElementaryGrades: PK-5Distance: 0.5 mi
- 9/10Denver Green School NorthfieldGrades: 6-8Distance: 0.8 mi
- 8/10Northfield High SchoolGrades: 9-12Distance: 0.4 mi
Schools provided by the listing agent
- Elementary: Willow
- Middle: Denver Green
- High: Northfield
- District: Denver 1
Source: REcolorado as distributed by MLS GRID. This data may not be complete. We recommend contacting the local school district to confirm school assignments for this home.
Get a cash offer in 3 minutes
Find out how much your home could sell for in as little as 3 minutes with a no-obligation cash offer.
Estimated market value
$868,000
Get a cash offer in 3 minutes
Find out how much your home could sell for in as little as 3 minutes with a no-obligation cash offer.
Estimated market value
$868,000
- Colorado
- Denver County
- Denver
- 80238
- Central Park
- 9385 E Prairie Meadow Drive
Nearby cities
Nearby neighborhoods
Nearby zip codes
Other Denver Topics
