Tucked into a quiet cul-de-sac in the Woodlands at Irishman's Run, this architectural retreat offers wooded serenity and refined design just minutes from the heart of Zionsville. Surrounded by mature trees and dappled natural light, the home is designed to bring the outdoors in-floor-to-ceiling windows frame forest views from nearly every room, creating a peaceful, private backdrop for daily life. The layout is exceptionally livable with five total bedrooms-including two serene primary suites, one on each level-each offering a spa-inspired en suite and generous walk-in closets. Upstairs, two additional bedrooms are paired with a reimagined laundry suite and a quiet upper balcony. The walk-out lower level includes a guest bedroom, an exercise studio, and a THX-calibrated home theater with 4K projection and Dolby Atmos sound-ideal for immersive movie nights. At the heart of the home, the chef's kitchen is both beautiful and brilliantly functional. Designed for serious cooking and effortless entertaining, it features a dramatic Cambria quartz waterfall island, custom walnut cabinetry, Poul Henningsen lighting, and professional-grade appliances from Thermador, Miele, and Sub-Zero-including a gas range, steam oven, and dual dishwashers. The layout flows seamlessly into the dining space and out to a two-story screened-in porch-perfect for coffee at sunrise or drinks with friends under the trees. On the main level, a rich wood-paneled office with built-in shelves and a wood-burning fireplace creates a warm, inviting workspace. Every inch of the home has been thoughtfully finished with natural materials, intentional lighting, and seamless indoor-outdoor flow. Outside, landscaped paths wind through curated native plantings and lead to a private courtyard entry-your first taste of the calm that defines this one-of-a-kind home. If you're looking for a modern sanctuary that offers both smart design and soulful living, this is it.
Sold
$1,395,000
9387 Sullivan Pl, Zionsville, IN 46077
5beds
5,953sqft
Residential, Single Family Residence
Built in 1998
0.7 Acres Lot
$1,439,800 Zestimate®
$234/sqft
$7,413 Estimated rent
Home value
$1,439,800
$1.30M - $1.60M
$7,413/mo
Zestimate® history
Owner options
List your home for rent
$7,413/mo
Rent Zestimate®
Find your next renter with Zillow Rental Manager. Plus, with online applications, you can quickly screen prospective tenants – for free.
$7,413/mo
Rent Zestimate®
Refinance and save
$7,889/mo
Est. payment
Refinancing to a lower rate could help reduce your monthly payments and save thousands over the life of the loan.
$7,889/mo
Est. payment
Explore your selling options
Work with a Zillow partner agent
Leverage their expertise and Zillow's premium Showcase listings to get your home seen by more buyers.
Get startedList with your own agent
Get your home in front of millions of buyers by listing it on Zillow.
Learn how to do itSell it yourself
Take full control of how buyers see your home on Zillow by listing For Sale by Owner (FSBO).
List your homeWhat's special
Wood-burning fireplaceWalk-out lower levelSeamless indoor-outdoor flowForest viewsSerene primary suitesTwo-story screened-in porchDolby atmos sound
Zillow last checked:
Listing updated:
Listed by:
Traci Garontakos 317-741-0861,
The Agency Indy
Bought with:
Amanda Shockley
Indy Dwell Real Estate
Source: MIBOR as distributed by MLS GRID,MLS#: 22037191
Facts & features
Interior
Bedrooms & bathrooms
- Bedrooms: 5
- Bathrooms: 6
- Full bathrooms: 4
- 1/2 bathrooms: 2
- Main level bathrooms: 3
- Main level bedrooms: 1
Primary bedroom
- Features: Vinyl Plank
- Level: Main
- Area: 247 Square Feet
- Dimensions: 19x13
Primary bedroom
- Features: Carpet
- Level: Upper
- Area: 324 Square Feet
- Dimensions: 18x18
Bedroom 2
- Features: Carpet
- Level: Upper
- Area: 234 Square Feet
- Dimensions: 13x18
Bedroom 3
- Features: Vinyl Plank
- Level: Upper
- Area: 208 Square Feet
- Dimensions: 16x13
Bedroom 5
- Features: Vinyl Plank
- Level: Basement
- Area: 132 Square Feet
- Dimensions: 12x11
Dining room
- Features: Hardwood
- Level: Main
- Area: 210 Square Feet
- Dimensions: 21x10
Exercise room
- Features: Vinyl Plank
- Level: Basement
- Area: 195 Square Feet
- Dimensions: 15x13
Other
- Features: Carpet
- Level: Basement
- Area: 360 Square Feet
- Dimensions: 20x18
Kitchen
- Features: Hardwood
- Level: Main
- Area: 1036 Square Feet
- Dimensions: 37x28
Laundry
- Features: Tile-Ceramic
- Level: Upper
- Area: 90 Square Feet
- Dimensions: 10x9
Living room
- Features: Hardwood
- Level: Main
- Area: 315 Square Feet
- Dimensions: 21x15
Loft
- Features: Carpet
- Level: Upper
- Area: 120 Square Feet
- Dimensions: 12x10
Office
- Features: Hardwood
- Level: Main
- Area: 342 Square Feet
- Dimensions: 19x18
Heating
- Dual, Forced Air, Natural Gas
Appliances
- Included: Dishwasher, Dryer, ENERGY STAR Qualified Appliances, Disposal, Humidifier, Microwave, Double Oven, Gas Oven, Range Hood, Refrigerator, Free-Standing Freezer, Tankless Water Heater, Washer, Water Purifier, Water Softener Owned
- Laundry: Upper Level, Sink
Features
- Attic Access, Bookcases, High Ceilings, Kitchen Island, Entrance Foyer, Hardwood Floors, High Speed Internet, Eat-in Kitchen, Pantry, Smart Thermostat, Walk-In Closet(s)
- Flooring: Hardwood
- Windows: Skylight(s), Wood Frames
- Basement: Ceiling - 9+ feet,Egress Window(s),Exterior Entry,Storage Space
- Attic: Access Only
- Number of fireplaces: 2
- Fireplace features: Den/Library Fireplace, Gas Log, Living Room, Wood Burning
Interior area
- Total structure area: 5,953
- Total interior livable area: 5,953 sqft
- Finished area below ground: 965
Property
Parking
- Total spaces: 3
- Parking features: Attached, Garage Door Opener
- Attached garage spaces: 3
- Details: Garage Parking Other(Finished Garage, Garage Door Opener, Keyless Entry, Service Door)
Features
- Levels: Two
- Stories: 2
- Patio & porch: Covered, Screened
- Has view: Yes
- View description: Trees/Woods
Lot
- Size: 0.7 Acres
Details
- Parcel number: 060410000001059029
- Horse amenities: None
Construction
Type & style
- Home type: SingleFamily
- Architectural style: Traditional
- Property subtype: Residential, Single Family Residence
Materials
- Brick, Cement Siding, Wood Siding, Stone, Wood
- Foundation: Concrete Perimeter
Condition
- New construction: No
- Year built: 1998
Utilities & green energy
- Water: Municipal/City
Community & HOA
Community
- Subdivision: Woodlands At Irishmans Run
HOA
- Has HOA: Yes
- Amenities included: Maintenance Grounds, Pond Year Round
- Services included: Association Home Owners, Maintenance
- HOA fee: $1,050 annually
Location
- Region: Zionsville
Financial & listing details
- Price per square foot: $234/sqft
- Tax assessed value: $1,223,400
- Annual tax amount: $12,598
- Date on market: 5/8/2025
- Cumulative days on market: 5 days
Price history
| Date | Event | Price |
|---|---|---|
| 6/23/2025 | Sold | $1,395,000$234/sqft |
Source:  MIBOR as distributed by MLS GRID #22037191 Report a problem MIBOR as distributed by MLS GRID #22037191 Report a problem | ||
| 5/13/2025 | Pending sale | $1,395,000$234/sqft |
Source: MIBOR as distributed by MLS GRID #22037191 Report a problem | ||
| 5/8/2025 | Listed for sale | $1,395,000+3.3%$234/sqft |
Source: MIBOR as distributed by MLS GRID #22037191 Report a problem | ||
| 8/6/2024 | Listing removed | $1,350,000-3.6%$227/sqft |
Source: MIBOR as distributed by MLS GRID #21985599 Report a problem | ||
| 6/21/2024 | Listed for sale | $1,400,000+44.3%$235/sqft |
Source: MIBOR as distributed by MLS GRID #21985599 Report a problem | ||
| 4/8/2021 | Sold | $970,000$163/sqft |
Source: MIBOR as distributed by MLS GRID #21760852 Report a problem | ||
Public tax history
| Year | Property taxes | Tax assessment |
|---|---|---|
| 2025 | $13,273 +5.4% | $1,223,400 +11.7% |
| 2024 | $12,598 +4.4% | $1,095,200 +5% |
| 2023 | $12,067 +8.6% | $1,043,000 -8.1% |
| 2022 | $11,116 +8.7% | $1,135,500 +28% |
| 2021 | $10,228 +5.4% | $887,300 +3.6% |
| 2020 | $9,709 +0.5% | $856,700 +1.4% |
| 2019 | $9,660 +1.1% | $844,500 |
| 2018 | $9,558 -0.2% | $844,500 +0.5% |
| 2017 | $9,578 -0.3% | $840,500 |
| 2016 | $9,606 +8.3% | $840,500 +8.1% |
| 2014 | $8,873 +0.2% | $777,200 +0.8% |
| 2013 | $8,856 -4.1% | $770,800 -4% |
| 2012 | $9,232 +5.3% | $802,500 -14.3% |
| 2011 | $8,767 -0.4% | $936,700 +6.4% |
| 2010 | $8,803 -4.8% | $880,300 -4.8% |
| 2009 | $9,245 -33.1% | $924,500 -2.7% |
| 2007 | $13,826 -10.1% | $949,700 +1.3% |
| 2006 | $15,374 | $937,100 |
Find assessor info on the county website
Neighborhood: 46077
Nearby homes
- $1,297,4005 bd5 ba8.4k sqft9404 Woodbridge Pl, Zionsville, IN 46077Off Market
- $1,200,0004 bd5 ba7.8k sqft9358 Sullivan Pl, Zionsville, IN 46077Sold
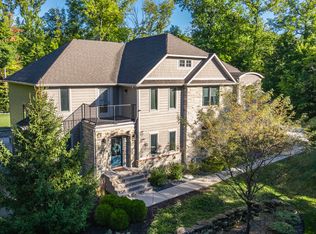
- $950,0005 bd4 ba6.4k sqft9323 Sullivan Pl, Zionsville, IN 46077Sold
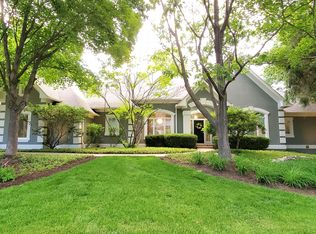
- $1,097,4003 bd3 ba3k sqft9415 Woodbridge Pl, Zionsville, IN 46077Off Market
- $2,967,6003 bd4 ba6.3k sqft9371 Hunt Club Rd, Zionsville, IN 46077Off Market
- $1,235,3006 bd5 ba4.6k sqft9324 Sullivan Pl, Zionsville, IN 46077Off Market
- $1,275,0005 bd8 ba9.2k sqft9399 Irishmans Run Ln, Zionsville, IN 46077Pending
- $1,900,0006 bd8 ba11k sqft9468 Sullivan Pl, Zionsville, IN 46077Sold
Nearby schools
GreatSchools rating
- 9/10Eagle Elementary SchoolGrades: PK-4Distance: 1.9 mi
- 8/10Zionsville West Middle SchoolGrades: PK-8Distance: 2.9 mi
- 10/10Zionsville Community High SchoolGrades: 9-12Distance: 2.1 mi
Schools provided by the listing agent
- Middle: Zionsville West Middle School
- High: Zionsville Community High School
Source: MIBOR as distributed by MLS GRID. This data may not be complete. We recommend contacting the local school district to confirm school assignments for this home.
Get a cash offer in 3 minutes
Find out how much your home could sell for in as little as 3 minutes with a no-obligation cash offer.
Estimated market value
$1,439,800
Get a cash offer in 3 minutes
Find out how much your home could sell for in as little as 3 minutes with a no-obligation cash offer.
Estimated market value
$1,439,800
- Indiana
- Boone County
- Zionsville
- 46077
- 9387 Sullivan Pl
Nearby cities
Nearby zip codes
Other Zionsville Topics
