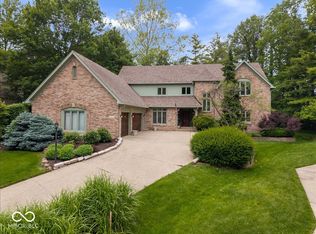
Huge value in Zionsville with over an acre!!! Welcome to 9399 Irishmans Run Lane, a charming, custom-crafted residence, inspired by Country French design and envisioned by Doug Dickinson. This expansive home gracefully rests upon a scenic 1.13-acre estate amidst mature trees in the distinguished Woodlands at Irishmans Run. Boasting an open and flowing floor plan, ideal for both intimate gatherings and grand entertaining, step into luxury living. The great room, anchored by a stunning fireplace framed by an imported stone mantel from Europe, exudes warmth and sophistication. A sun-drenched sunroom, adorned with custom built-ins and a wall of French doors, opens to a private deck nestled among the trees. The gourmet kitchen is outfitted with top-tier appliances, including double ovens, a vast working island, leading into a large sunlit breakfast nook. The main level features a guest suite, perfectly suited for an au pair or in-law quarters, offering both privacy and comfort. Upstairs, the luxurious primary suite presents a serene retreat, complete with two expansive walk-in closets and a spa-inspired bath, connected to an optional sitting room or bedroom. Two additional upper bedrooms, each with en-suite bathrooms, provide ample space, while a generous bonus room offers endless possibilities. The walk-out lower level is a true extension of the home, featuring a family room, recreation room with wet bar, a fifth bedroom, full bath, office, and two exercise rooms. A four-car heated garage ensures ample storage and convenience. A truly wonderful retreat amongst nature to call home combined with unparalleled access to Zionsville schools, charming shops, and the Village. Notable improvements: 2 of 3 HVAC replaced in 2024, Roof is 7 years old, generator can operate entire home for weeks, and a 4 car heated garage! See attached list of features/improvements.
Pending
Price cut: $24K (5/28)
$1,275,000
9399 Irishmans Run Ln, Zionsville, IN 46077
5beds
9,271sqft
:
Get pre-qualified$7,566/mo
Residential, Single Family Residence
Built in 1998
1.13 Acres Lot
$-- Zestimate®
$138/sqft
$113/mo HOA
What's special
Sun-drenched sunroomLarge sunlit breakfast nookGenerous bonus roomWall of french doorsSpa-inspired bathCustom built-insTwo expansive walk-in closets
- 154 days |
- 601 |
- 18 |
Zillow last checked:
Listing updated:
Listed by:
Melissa Brown 317-417-3821,
F.C. Tucker Company
Source: MIBOR as distributed by MLS GRID,MLS#: 22083836
Facts & features
Interior
Bedrooms & bathrooms
- Bedrooms: 5
- Bathrooms: 8
- Full bathrooms: 5
- 1/2 bathrooms: 3
- Main level bathrooms: 3
- Main level bedrooms: 1
Primary bedroom
- Level: Upper
- Area: 540 Square Feet
- Dimensions: 27x20
Bedroom 2
- Level: Main
- Area: 266 Square Feet
- Dimensions: 19x14
Bedroom 3
- Level: Upper
- Area: 273 Square Feet
- Dimensions: 21x13
Bedroom 4
- Level: Upper
- Area: 330 Square Feet
- Dimensions: 22x15
Bedroom 5
- Level: Basement
- Area: 238 Square Feet
- Dimensions: 14x17
Bonus room
- Level: Upper
- Area: 264 Square Feet
- Dimensions: 24x11
Bonus room
- Features: Other
- Level: Basement
- Area: 182 Square Feet
- Dimensions: 14x13
Dining room
- Level: Main
- Area: 247 Square Feet
- Dimensions: 19x13
Exercise room
- Features: Other
- Level: Basement
- Area: 325 Square Feet
- Dimensions: 25x13
Family room
- Level: Basement
- Area: 361 Square Feet
- Dimensions: 19x19
Great room
- Level: Main
- Area: 306 Square Feet
- Dimensions: 18x17
Kitchen
- Features: Tile-Ceramic
- Level: Main
- Area: 408 Square Feet
- Dimensions: 24x17
Office
- Level: Basement
- Area: 204 Square Feet
- Dimensions: 17x12
Play room
- Level: Basement
- Area: 576 Square Feet
- Dimensions: 32x18
Sitting room
- Level: Upper
- Area: 187 Square Feet
- Dimensions: 17x11
Sun room
- Features: Tile-Ceramic
- Level: Main
- Area: 252 Square Feet
- Dimensions: 18x14
Heating
- Forced Air, Natural Gas
Cooling
- Central Air
Appliances
- Included: Common Laundry, Gas Cooktop, Dishwasher, Dryer, Disposal, Gas Water Heater, Humidifier, Exhaust Fan, Microwave, Oven, Double Oven, Gas Oven, Refrigerator, Bar Fridge, Free-Standing Freezer, Washer, Water Heater, Water Softener Owned
- Laundry: Common Area
Features
- Attic Access, Breakfast Bar, Built-in Features, High Ceilings, Kitchen Island, Entrance Foyer, Ceiling Fan(s), Hardwood Floors, In-Law Floorplan, Eat-in Kitchen, Pantry, Walk-In Closet(s), Wet Bar
- Flooring: Hardwood
- Basement: Ceiling - 9+ feet,Exterior Entry,Finished,Full,Storage Space,Walk-Out Access
- Attic: Access Only
- Number of fireplaces: 1
- Fireplace features: Gas Log, Great Room
Interior area
- Total structure area: 9,271
- Total interior livable area: 9,271 sqft
- Finished area below ground: 2,892
Video & virtual tour
Property
Parking
- Total spaces: 4
- Parking features: Attached
- Attached garage spaces: 4
Accessibility
- Accessibility features: Accessible Full Bath
Features
- Levels: Two
- Stories: 2
- Patio & porch: Covered, Deck
- Exterior features: Sprinkler System
Lot
- Size: 1.13 Acres
- Features: Mature Trees, Wooded
Details
- Parcel number: 060410000001048029
- Horse amenities: None
Construction
Type & style
- Home type: SingleFamily
- Architectural style: French Provincial
- Property subtype: Residential, Single Family Residence
Materials
- Brick
- Foundation: Concrete Perimeter
Condition
- New construction: No
- Year built: 1998
Utilities & green energy
- Water: Public
Community & HOA
Community
- Features: Low Maintenance Lifestyle
- Subdivision: Woodlands At Irishmans Run
HOA
- Has HOA: Yes
- HOA fee: $1,350 annually
Location
- Region: Zionsville
Financial & listing details
- Price per square foot: $138/sqft
- Tax assessed value: $1,302,400
- Annual tax amount: $12,630
- Date on market: 3/5/2026
- Cumulative days on market: 153 days
Estimated market value
Not available
Estimated sales range
Not available
Not available
Price history
| Date | Event | Price |
|---|---|---|
| 7/13/2026 | Pending sale | $1,275,000$138/sqft |
Source:  MIBOR as distributed by MLS GRID #22083836 Report a problem MIBOR as distributed by MLS GRID #22083836 Report a problem | ||
| 5/28/2026 | Price change | $1,275,000-1.8%$138/sqft |
Source: MIBOR as distributed by MLS GRID #22083836 Report a problem | ||
| 3/5/2026 | Listed for sale | $1,299,000+3.9%$140/sqft |
Source: MIBOR as distributed by MLS GRID #22083836 Report a problem | ||
| 8/19/2025 | Listing removed | $1,250,000$135/sqft |
Source: MIBOR as distributed by MLS GRID #22043025 Report a problem | ||
| 7/24/2025 | Price change | $1,250,000-3.5%$135/sqft |
Source: MIBOR as distributed by MLS GRID #22043025 Report a problem | ||
| 6/5/2025 | Listed for sale | $1,295,000-0.3%$140/sqft |
Source: MIBOR as distributed by MLS GRID #22043025 Report a problem | ||
| 5/11/2025 | Listing removed | $1,299,000$140/sqft |
Source: MIBOR as distributed by MLS GRID #22020254 Report a problem | ||
| 5/7/2025 | Price change | $1,299,000-3.7%$140/sqft |
Source: MIBOR as distributed by MLS GRID #22020254 Report a problem | ||
| 3/28/2025 | Price change | $1,349,000-1.9%$146/sqft |
Source: MIBOR as distributed by MLS GRID #22020254 Report a problem | ||
| 3/4/2025 | Price change | $1,375,000-1.7%$148/sqft |
Source: MIBOR as distributed by MLS GRID #22020254 Report a problem | ||
| 2/7/2025 | Listed for sale | $1,399,000+19.1%$151/sqft |
Source: MIBOR as distributed by MLS GRID #22020254 Report a problem | ||
| 2/5/2024 | Sold | $1,175,000-5.9%$127/sqft |
Source: MIBOR as distributed by MLS GRID #21958366 Report a problem | ||
| 1/24/2024 | Pending sale | $1,249,000$135/sqft |
Source: MIBOR as distributed by MLS GRID #21958366 Report a problem | ||
| 1/13/2024 | Listed for sale | $1,249,000$135/sqft |
Source: MIBOR as distributed by MLS GRID #21958366 Report a problem | ||
| 9/5/2023 | Listing removed | -- |
Source: MIBOR as distributed by MLS GRID #21919518 Report a problem | ||
| 8/2/2023 | Price change | $1,249,000-3.6%$135/sqft |
Source: MIBOR as distributed by MLS GRID #21919518 Report a problem | ||
| 6/29/2023 | Price change | $1,295,000-4.1%$140/sqft |
Source: MIBOR as distributed by MLS GRID #21919518 Report a problem | ||
| 6/8/2023 | Listed for sale | $1,350,000$146/sqft |
Source: MIBOR as distributed by MLS GRID #21919518 Report a problem | ||
| 5/29/2023 | Pending sale | $1,350,000$146/sqft |
Source: MIBOR as distributed by MLS GRID #21919518 Report a problem | ||
| 5/5/2023 | Listed for sale | $1,350,000+86.2%$146/sqft |
Source: MIBOR as distributed by MLS GRID #21919518 Report a problem | ||
| 4/26/2013 | Sold | $725,000$78/sqft |
Source: Agent Provided Report a problem | ||
Public tax history
| Year | Property taxes | Tax assessment |
|---|---|---|
| 2025 | $12,630 -36.9% | $1,302,400 +24.9% |
| 2024 | $20,000 +64.7% | $1,042,900 +5.3% |
| 2023 | $12,143 +17.4% | $990,800 +1.6% |
| 2022 | $10,340 +7.5% | $975,100 +17.9% |
| 2021 | $9,621 +5.3% | $827,000 +2.5% |
| 2020 | $9,137 +0.5% | $806,800 +1.4% |
| 2019 | $9,092 +0.9% | $795,400 |
| 2018 | $9,013 -1.2% | $795,400 +0.3% |
| 2017 | $9,121 -0.2% | $793,100 -0.9% |
| 2016 | $9,142 +7.3% | $800,700 -7.8% |
| 2014 | $8,523 +0.3% | $868,800 +0.8% |
| 2013 | $8,495 -17.3% | $861,600 -3.3% |
| 2012 | $10,270 | $890,600 |
Find assessor info on the county website
Monthly payment
Est. payment
Payment breakdown
Explore the cost of this home by adjusting the details. Changes won't be saved.Climate risks
Neighborhood: 46077
Nearby schools
GreatSchools rating
- 9/10Eagle Elementary SchoolGrades: PK-4Distance: 1.9 mi
- 8/10Zionsville West Middle SchoolGrades: PK-8Distance: 2.9 mi
- 10/10Zionsville Community High SchoolGrades: 9-12Distance: 2.2 mi
Schools provided by the listing agent
- High: Zionsville Community High School
Source: MIBOR as distributed by MLS GRID. This data may not be complete. We recommend contacting the local school district to confirm school assignments for this home.
- $1,106,3003 bd3 ba3k sqft9415 Woodbridge Pl, Zionsville, IN 46077Off Market
- $1,297,4005 bd5 ba8.4k sqft9404 Woodbridge Pl, Zionsville, IN 46077Off Market
- $1,428,3005 bd5 ba7k sqft9335 Irishmans Run Ln, Zionsville, IN 46077Off Market
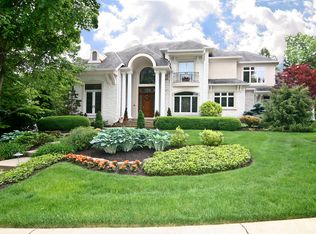
- $950,0005 bd4 ba6.4k sqft9323 Sullivan Pl, Zionsville, IN 46077Sold
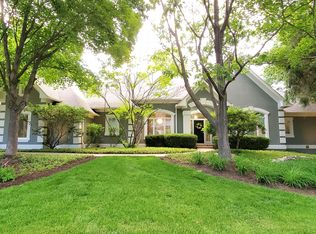
- $1,486,5005 bd4 ba5k sqft9311 Irishmans Run Ln, Zionsville, IN 46077Off Market
- $1,614,6006 bd5 ba6k sqft9426 Irishmans Run Ln, Zionsville, IN 46077Off Market
- $902,3004 bd4 ba3.3k sqft9332 Irishmans Run Ln, Zionsville, IN 46077Off Market
- $1,416,6004 bd5 ba7.1k sqft9316 Irishmans Run Ln, Zionsville, IN 46077Off Market
A local agent can set up tours, give advice and negotiate with sellers.
A local lender can help you make sure your offer is ready when you are.
Similar homes
- $1,300,0005 bd6 ba5.8k sqft4825 Aberdeen Dr, Zionsville, IN 46077Active
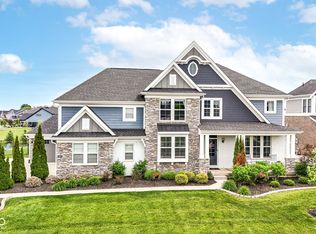 MLS ID #22093581, Jennifer Lampen, CENTURY 21 Scheetz. MIBOR as distributed by MLS GRID
 - $1,095,0005 bd6 ba5.7k sqft13636 Frenchmans Crk, Carmel, IN 46032Active
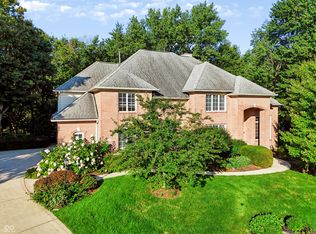 MLS ID #22118590, Julie Morton, Morton Homes Realty, Inc.. MIBOR as distributed by MLS GRID
 - $999,5005 bd5 ba6.2k sqft2480 Still Creek Dr, Zionsville, IN 46077Active
 MLS ID #22117284, Curtis Costlow, Costlow Real Estate, Inc.. MIBOR as distributed by MLS GRID
 - $950,0004 bd5 ba6.2k sqft4610 Hickory Ct, Zionsville, IN 46077Active
 MLS ID #22096860, Drew Schroeder, eXp Realty, LLC. MIBOR as distributed by MLS GRID
 - $749,9005 bd4 ba4.9k sqft1565 Village Walk Dr, Zionsville, IN 46077ActiveMLS ID #22114539, Melissa Brown, F.C. Tucker Company. MIBOR as distributed by MLS GRID
- $1,590,0005 bd6 ba10k sqft7946 Mill Stream Cir, Indianapolis, IN 46278ActiveMLS ID #22096480, Daniel Magley, Indy's Performance Team Realty. MIBOR as distributed by MLS GRID
- $1,245,0006 bd6 ba6.4k sqft2430 Crossfields Ct, Carmel, IN 46032ActiveMLS ID #22108138, Nole Schaefer, Reality Realty, LLC. MIBOR as distributed by MLS GRID
- $1,250,0005 bd5 ba5.5k sqft8631 Bay Colony Dr, Indianapolis, IN 46234ActiveMLS ID #22097648, Kim Stewart, Star Harbor Realty, LLC. MIBOR as distributed by MLS GRID
- $1,475,0005 bd6 ba7k sqft5484 Larissa Pl, Carmel, IN 46033ActiveMLS ID #22113318, Luke Reiter, eXp Realty, LLC. MIBOR as distributed by MLS GRID
- $1,095,0005 bd5 ba6k sqft2770 Sawtooth Oak Cir, Westfield, IN 46074ActiveMLS ID #22118001, Mike Deck, Berkshire Hathaway Home. MIBOR as distributed by MLS GRID
- $879,0004 bd4 ba5.2k sqft7717 Monte Carlo Way, Indianapolis, IN 46278ActiveMLS ID #22118579, Joshua Vida, Paradigm Realty Solutions. MIBOR as distributed by MLS GRID
- $999,9995 bd5 ba6.4k sqft3796 Conifer Dr, Zionsville, IN 46077ActiveMLS ID #22107079, Tracy Wright, F.C. Tucker Company. MIBOR as distributed by MLS GRID
- $1,275,0005 bd6 ba7.4k sqft4898 Waterstone Way, Carmel, IN 46033ActiveMLS ID #22108252, Christine Shwets, F.C. Tucker Company. MIBOR as distributed by MLS GRID
- $950,0005 bd4 ba6.1k sqft7655 Randue Ct, Indianapolis, IN 46278ActiveMLS ID #22115136, James Smock, F.C. Tucker Company. MIBOR as distributed by MLS GRID
- $830,0005 bd4 ba4.8k sqft8752 Windpointe Pass, Zionsville, IN 46077ActiveMLS ID #22112539, Laura Heigl, CENTURY 21 Scheetz. MIBOR as distributed by MLS GRID
- $1,450,0004 bd4 ba6k sqft13357 Dumbarton St, Carmel, IN 46032ActiveMLS ID #22113648, Kathryn Lory, F.C. Tucker Company. MIBOR as distributed by MLS GRID
- $785,0003 bd3 ba5.4k sqft3579 Sugar Pine Ln, Zionsville, IN 46077ActiveMLS ID #22116874, Jamie Carmosino, Carpenter, REALTORS®. MIBOR as distributed by MLS GRID
- $1,650,0005 bd7 ba8k sqft10470 Roxley Bnd, Carmel, IN 46032ActiveMLS ID #22093297, David Barnes, F.C. Tucker Company. MIBOR as distributed by MLS GRID
- $1,295,0005 bd4 ba4.8k sqft9810 Gulfstream Dr E, Fishers, IN 46037ActiveMLS ID #22113239, Allen Williams, Berkshire Hathaway Home. MIBOR as distributed by MLS GRID
- $1,150,0003 bd4 ba5k sqft8649 Bay Colony Dr, Indianapolis, IN 46234ActiveMLS ID #22074264, Vicki Reed, Keller Williams Indy Metro NE. MIBOR as distributed by MLS GRID
