Welcome Home to Oak Ridge of Zionsville! This exceptional home has been refreshed with new paint and carpet, offering a turn-key interior. The heart of the home is a dramatic two-story great room, anchored by a floor-to-ceiling fireplace. The space flows naturally into the kitchen, which features a large central island designed for meal preparation and guest seating. A main-floor primary suite serves as a quiet retreat, complete with a walk-in closet and an en-suite bath. Directly off the primary bedroom, a 3 Seasons Room includes a lounger swing, offering a private outdoor space to unwind. Upstairs, three additional bedrooms include a guest suite with its own private bath, ideal for extended family or long-term visitors. The finished basement adds significant living space: including a large family room with a dedicated bar area and fireplace, a wine cellar, a flex room perfect for your home gym, and a full bathroom. Outdoors, an expansive deck and overlooks the backyard where mature trees provide natural privacy. Relax and unwind by the custom built fire pit, perfect for evening gatherings.
Active
$950,000
4610 Hickory Ct, Zionsville, IN 46077
4beds
6,245sqft
:
Get pre-qualified$5,857/mo
Residential, Single Family Residence
Built in 1994
0.46 Acres Lot
$-- Zestimate®
$152/sqft
$54/mo HOA
What's special
En-suite bathWine cellarFloor-to-ceiling fireplaceMain-floor primary suiteTwo-story great roomExpansive deckDedicated bar area
- 21 days |
- 2,723 |
- 146 |
Likely to sell faster than
Zillow last checked:
Listing updated:
Listed by:
Drew Schroeder 317-491-5930,
eXp Realty, LLC
Source: MIBOR as distributed by MLS GRID,MLS#: 22096860
Facts & features
Interior
Bedrooms & bathrooms
- Bedrooms: 4
- Bathrooms: 5
- Full bathrooms: 4
- 1/2 bathrooms: 1
- Main level bathrooms: 2
- Main level bedrooms: 1
Primary bedroom
- Level: Main
- Area: 255 Square Feet
- Dimensions: 17x15
Bedroom 2
- Level: Upper
- Area: 221 Square Feet
- Dimensions: 17x13
Bedroom 3
- Level: Upper
- Area: 221 Square Feet
- Dimensions: 17x13
Bedroom 4
- Level: Upper
- Area: 260 Square Feet
- Dimensions: 20x13
Breakfast room
- Features: Tile-Ceramic
- Level: Main
- Area: 153 Square Feet
- Dimensions: 17x9
Dining room
- Level: Main
- Area: 154 Square Feet
- Dimensions: 14x11
Exercise room
- Level: Basement
- Area: 224 Square Feet
- Dimensions: 16x14
Family room
- Level: Basement
- Area: 238 Square Feet
- Dimensions: 17x14
Great room
- Level: Main
- Area: 456 Square Feet
- Dimensions: 24x19
Other
- Level: Basement
- Area: 384 Square Feet
- Dimensions: 24x16
Kitchen
- Features: Tile-Ceramic
- Level: Main
- Area: 238 Square Feet
- Dimensions: 17x14
Laundry
- Features: Tile-Ceramic
- Level: Main
- Area: 80 Square Feet
- Dimensions: 10x8
Play room
- Level: Basement
- Area: 456 Square Feet
- Dimensions: 24x19
Utility room
- Features: Other
- Level: Basement
- Area: 308 Square Feet
- Dimensions: 22x14
Other
- Features: Tile-Ceramic
- Level: Basement
- Area: 88 Square Feet
- Dimensions: 11x8
Heating
- Forced Air
Cooling
- Central Air
Appliances
- Included: Gas Cooktop, Dishwasher, Microwave, Oven, Refrigerator, Water Softener Owned, Wine Cooler
- Laundry: Main Level
Features
- Attic Access, Breakfast Bar, Cathedral Ceiling(s), Kitchen Island, Entrance Foyer, Ceiling Fan(s), Hardwood Floors, Eat-in Kitchen, Pantry, Supplemental Storage, Walk-In Closet(s), Wet Bar
- Flooring: Hardwood
- Basement: Finished,Storage Space,Egress Window(s)
- Attic: Access Only
- Number of fireplaces: 2
- Fireplace features: Gas Starter
Interior area
- Total structure area: 6,245
- Total interior livable area: 6,245 sqft
- Finished area below ground: 2,325
Video & virtual tour
Property
Parking
- Total spaces: 3
- Parking features: Attached, Concrete, Garage Door Opener, Garage Faces Side, Storage, Workshop in Garage
- Attached garage spaces: 3
- Details: Garage Parking Other(Service Door)
Features
- Levels: Two
- Stories: 2
- Patio & porch: Patio, Covered, Screened, Deck
- Exterior features: Gutter Guards, Fire Pit
Lot
- Size: 0.46 Acres
- Features: Cul-De-Sac, Sidewalks, Suburb, Mature Trees
Details
- Parcel number: 060826000001123006
- Special conditions: As Is,Estate,Sales Disclosure Not Required
- Horse amenities: None
Construction
Type & style
- Home type: SingleFamily
- Architectural style: Traditional
- Property subtype: Residential, Single Family Residence
Materials
- Brick
- Foundation: Concrete Perimeter
Condition
- New construction: No
- Year built: 1994
Utilities & green energy
- Water: Public
Community & HOA
Community
- Subdivision: Oak Ridge
HOA
- Has HOA: Yes
- Amenities included: Insurance, Maintenance
- Services included: Association Home Owners, Entrance Common, Insurance, Maintenance
- HOA fee: $650 annually
Location
- Region: Zionsville
Financial & listing details
- Price per square foot: $152/sqft
- Tax assessed value: $906,800
- Annual tax amount: $15,954
- Date on market: 7/10/2026
- Cumulative days on market: 24 days
Estimated market value
Not available
Estimated sales range
Not available
Not available
Price history
| Date | Event | Price |
|---|---|---|
| 7/10/2026 | Listed for sale | $950,000$152/sqft |
Source:  MIBOR as distributed by MLS GRID #22096860 Report a problem MIBOR as distributed by MLS GRID #22096860 Report a problem | ||
| 6/25/2026 | Listing removed | $950,000$152/sqft |
Source: eXp Realty #22096860 Report a problem | ||
| 5/30/2026 | Pending sale | $950,000$152/sqft |
Source: MIBOR as distributed by MLS GRID #22096860 Report a problem | ||
| 5/28/2026 | Listed for sale | $950,000$152/sqft |
Source: MIBOR as distributed by MLS GRID #22096860 Report a problem | ||
Public tax history
| Year | Property taxes | Tax assessment |
|---|---|---|
| 2025 | $10,502 +6.6% | $906,800 +4% |
| 2024 | $9,847 +4.6% | $871,800 +5% |
| 2023 | $9,415 +13.4% | $830,600 +6.3% |
| 2022 | $8,303 +6.5% | $781,200 +16.7% |
| 2021 | $7,797 +3.8% | $669,300 +1.7% |
| 2020 | $7,511 +3.6% | $658,000 +0.1% |
| 2019 | $7,247 +5.6% | $657,100 +3.1% |
| 2018 | $6,859 +2.4% | $637,500 +5% |
| 2017 | $6,696 +4.9% | $607,000 +2.6% |
| 2016 | $6,386 +1.6% | $591,500 +6.8% |
| 2014 | $6,286 +3.5% | $553,700 +4% |
| 2013 | $6,075 +1% | $532,400 +1% |
| 2012 | $6,015 +8.3% | $527,100 -5.1% |
| 2011 | $5,556 +0.7% | $555,600 +0.7% |
| 2010 | $5,519 -5.9% | $551,900 -5.9% |
| 2009 | $5,865 -46.4% | $586,500 -8.4% |
| 2007 | $10,946 -8% | $640,200 +5.7% |
| 2006 | $11,899 | $605,700 +34% |
| 2005 | -- | $452,100 |
Find assessor info on the county website
Monthly payment
Est. payment
Payment breakdown
Explore the cost of this home by adjusting the details. Changes won't be saved.Climate risks
Neighborhood: 46077
Nearby schools
GreatSchools rating
- 8/10Zionsville Pleasant View Elementary SchoolGrades: PK-4Distance: 0.7 mi
- 9/10Zionsville Middle SchoolGrades: 5-8Distance: 1.3 mi
- 10/10Zionsville Community High SchoolGrades: 9-12Distance: 1 mi
Schools provided by the listing agent
- Elementary: Zionsville Pleasant View Elem Sch
- Middle: Zionsville Middle School
- High: Zionsville Community High School
Source: MIBOR as distributed by MLS GRID. This data may not be complete. We recommend contacting the local school district to confirm school assignments for this home.
- $850,3004 bd3 ba3.1k sqft4616 Hickory Ct, Zionsville, IN 46077Off Market
- $1,029,9005 bd4 ba5.6k sqft4600 Hickory Ct, Zionsville, IN 46077Off Market

- $1,113,9004 bd4 ba3.4k sqft10205 Hickory Ridge Dr, Zionsville, IN 46077Off Market
- $939,1004 bd4 ba2.8k sqft10183 Hickory Ridge Dr, Zionsville, IN 46077Off Market
- $1,097,2005 bd5 ba5.6k sqft4620 Hickory Ct, Zionsville, IN 46077Off Market
- $1,065,9004 bd4 ba3.2k sqft10231 Hickory Ridge Dr, Zionsville, IN 46077Off Market
- $1,065,5005 bd5 ba6.3k sqft4611 Hickory Ct, Zionsville, IN 46077Off Market
- $1,663,2006 bd6 ba8.4k sqft10261 Hickory Ridge Dr, Zionsville, IN 46077Off Market
A local agent can set up tours, give advice and negotiate with sellers.
A local lender can help you make sure your offer is ready when you are.
Similar homes
- $749,9004 bd3 ba3.7k sqft220 Governors Ln, Zionsville, IN 46077Active
 MLS ID #22099169, Ashton Harris, The Stewart Home Group. MIBOR as distributed by MLS GRID
 - $950,0005 bd4 ba6.1k sqft7655 Randue Ct, Indianapolis, IN 46278Active
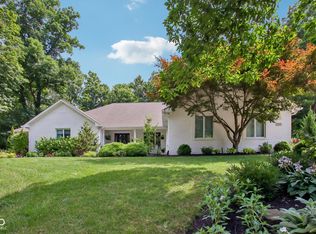 MLS ID #22115136, James Smock, F.C. Tucker Company. MIBOR as distributed by MLS GRID
 - $950,0004 bd5 ba5.7k sqft2842 Jeremy Ct, Carmel, IN 46033Active
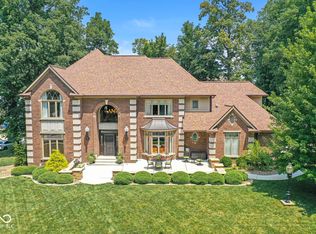 MLS ID #22115761, Sarah Lukemeyer, eXp Realty LLC. MIBOR as distributed by MLS GRID
 - $670,0004 bd4 ba3.7k sqft80 Williamsburg Ct, Zionsville, IN 46077Active
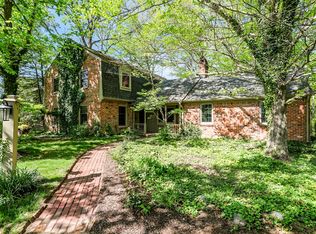 MLS ID #22086073, Laura Heigl, CENTURY 21 Scheetz. MIBOR as distributed by MLS GRID
 - $945,0005 bd5 ba5.3k sqft3268 Hawthorne Dr, Carmel, IN 46033ActiveMLS ID #22109764, Tim Retzinger, Indy Custom Real Estate,LLC. MIBOR as distributed by MLS GRID
- $895,0005 bd5 ba6.8k sqft465 McLaren Ln, Carmel, IN 46033ActiveMLS ID #22111225, Marty Zimmerman, Encore Sotheby's International. MIBOR as distributed by MLS GRID
- $1,199,0004 bd3 ba4.1k sqft5255 S Us Highway 421, Zionsville, IN 46077ActiveMLS ID #22060521, Candace Fisk, Coldwell Banker - Kaiser. MIBOR as distributed by MLS GRID
- $949,9006 bd6 ba5.7k sqft13326 Sioux Trl, Carmel, IN 46033ActiveMLS ID #22112523, Jacob Hemrick, Hemrick Property Group Inc.. MIBOR as distributed by MLS GRID
- $1,025,0005 bd6 ba6.2k sqft14020 Brookstone Dr, Carmel, IN 46032ActiveMLS ID #22094320, Chas Schaffernoth, F.C. Tucker Company. MIBOR as distributed by MLS GRID
- $799,9004 bd4 ba6.1k sqft9009 Shetland Ct, Indianapolis, IN 46278ActiveMLS ID #22115401, Larry Copeland, F.C. Tucker Company. MIBOR as distributed by MLS GRID
- $975,0005 bd5 ba5.6k sqft8503 Sargent Ln, Indianapolis, IN 46256ActiveMLS ID #22110184, Raj Gulati, eXp Realty LLC. MIBOR as distributed by MLS GRID
- $879,0005 bd6 ba5.5k sqft3695 Brumley Way, Carmel, IN 46033ActiveMLS ID #22108924, Laurie Tucco, Tucco Realty LLC. MIBOR as distributed by MLS GRID
- $619,9004 bd3 ba3.7k sqft13880 Sandy Creek Ct, Carmel, IN 46032ActiveMLS ID #22117073, Colleen Abels, eXp Realty, LLC. MIBOR as distributed by MLS GRID
- $1,250,0006 bd7 ba7.6k sqft8719 Worthington Ct, Indianapolis, IN 46278ActiveMLS ID #22094839, Kimberly Loya, CENTURY 21 Scheetz. MIBOR as distributed by MLS GRID
- $999,9954 bd5 ba4.6k sqft5726 Cooper Rd, Indianapolis, IN 46228ActiveMLS ID #22097643, LaKisha Lately, Compass Indiana, LLC. MIBOR as distributed by MLS GRID
- $849,9005 bd4 ba4.3k sqft6523 Paddle Dr, Carmel, IN 46033ActiveMLS ID #22116392, Andy Stephenson, @properties. MIBOR as distributed by MLS GRID
- $950,0003 bd3 ba5.9k sqft134 Ulen Blvd, Lebanon, IN 46052ActiveMLS ID #22110302, Ryan Richardson, Richardson Realty Company, LLC. MIBOR as distributed by MLS GRID
- $950,0005 bd5 ba5.1k sqft9012 Nautical Watch Dr, Indianapolis, IN 46236ActiveMLS ID #22092622, James Etheridge, Keller Williams Indy Metro Partners. MIBOR as distributed by MLS GRID
- $1,245,0006 bd6 ba6.4k sqft2430 Crossfields Ct, Carmel, IN 46032ActiveMLS ID #22108138, Nole Schaefer, Reality Realty, LLC. MIBOR as distributed by MLS GRID
- $775,0004 bd5 ba4.3k sqft10765 Forest Lake Ct, Indianapolis, IN 46278ActiveMLS ID #22111557, Megan Keener, Trueblood Real Estate. MIBOR as distributed by MLS GRID
