Skip main navigation
Sold for $225,000
  • $225,000

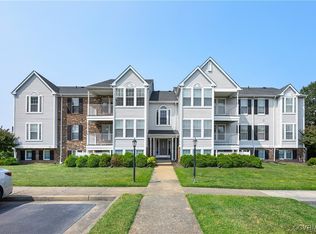
    9389 Horse Castle Ct Unit 704, Glen Allen, VA 23060

    2beds
    1,040sqft
    Condominium
    Built in 1987
    -- sqft lot
    $238,600 Zestimate®
    $216/sqft
    $1,838 Estimated rent

    Home value

    $238,600

    $227,000 - $251,000

    $1,838/mo

    Zestimate® history
    Loading
    Loading...

    Owner options

    List your home for rent

    $1,838/mo

    Rent Zestimate®

    Find your next renter with Zillow Rental Manager. Plus, with online applications, you can quickly screen prospective tenants – for free.

    Learn more

    $1,838/mo

    Rent Zestimate®

    Refinance and save

    $1,594/mo

    Est. payment

    Refinancing to a lower rate could help reduce your monthly payments and save thousands over the life of the loan.

    See today's rates

    $1,594/mo

    Est. payment

    Explore your selling options

    Work with a Zillow partner agent

    Leverage their expertise and Zillow's premium Showcase listings to get your home seen by more buyers.

    Get started

    List with your own agent

    Get your home in front of millions of buyers by listing it on Zillow.

    Learn how to do it

    Sell it yourself

    Take full control of how buyers see your home on Zillow by listing For Sale by Owner (FSBO).

    List your home

    What's special

    Enjoy low maintenance living in this charming 2 bed/2 full bath condo situated perfectly in the beautiful Laurel Lakes community. Step inside to an open floor plan and an abundance of natural light. The eat-in kitchen is equipped with gorgeous granite countertops, white shaker cabinets, stainless appliances, and stunning luxury vinyl plank flooring that also flows down the hallway. The spacious family room offers a large space for entertaining and flows into the light and bright morning room which could be used as a dining or separate living area. Through the French doors of the morning room is a private covered patio with gorgeous greenery - the perfect place to enjoy a cup of coffee or read a book! Back inside and down the hallway are two bedrooms and two full baths. The large primary suite features a walk-in closet and private en suite bathroom with tiled shower. Beside the bedrooms you’ll find a convenient laundry closet with additional storage space. Don’t miss out on this stunning condo in close proximity to Parham Doctors’ Hospital, Hermitage High School, and shops and dining along both Staples Mill and Broad St. Schedule your showing today!

    Zillow last checked:

    Listing updated:

    Listed by:

    Brad Ruckart (804)337-1422,

    Keller Williams Realty,

    Joshua Lee 804-437-2319,

    Keller Williams Realty

    Bought with:

    Katie Goodwin, 0225243185

    River Fox Realty

    Source: CVRMLS,MLS#: 2328533MLS LogoOriginating MLS: Central Virginia Regional MLS

    Facts & features

    Interior

    Bedrooms & bathrooms
    • Bedrooms: 2
    • Bathrooms: 2
    • Full bathrooms: 2
    Primary bedroom
    • Level: First
    • Dimensions: 0 x 0
    Bedroom 2
    • Level: First
    • Dimensions: 0 x 0
    Family room
    • Level: First
    • Dimensions: 0 x 0
    Other
    • Description: Tub & Shower
    • Level: First
    Kitchen
    • Level: First
    • Dimensions: 0 x 0
    Sitting room
    • Level: First
    • Dimensions: 0 x 0
    Heating
    • Electric
    Cooling
    • Central Air
    Appliances
    • Included: Electric Water Heater
    Features
    • Dining Area, Eat-in Kitchen, Granite Counters, Bath in Primary Bedroom, Recessed Lighting, Walk-In Closet(s), Window Treatments
    • Flooring: Partially Carpeted, Vinyl
    • Windows: Window Treatments
    • Has basement: No
    • Attic: None
    Interior area
    • Total interior livable area: 1,040 sqft
    • Finished area above ground: 1,040

    Property

    Features
    • Levels: One
    • Stories: 1
    • Patio & porch: Patio, Porch
    • Exterior features: Porch
    • Pool features: None
    Lot
    • Size: 22.49 Acres
    Details
    • Parcel number: 7687609151.076
    • Zoning description: R5

    Construction

    Type & style
    • Home type: Condo
    • Architectural style: Other
    • Property subtype: Condominium
    • Attached to another structure: Yes
    Materials
    • Brick, Block, Vinyl Siding
    • Roof: Shingle
    Condition
    • Resale
    • New construction: No
    • Year built: 1987

    Utilities & green energy

    • Sewer: Public Sewer
    • Water: Public

    Community & HOA

    Community
    • Subdivision: Laurel Lakes Condo
    HOA
    • Has HOA: Yes
    • Services included: Association Management, Maintenance Structure, Sewer, Snow Removal, Trash, Water
    • HOA fee: $220 monthly
    Location
    • Region: Glen Allen

    Financial & listing details

    • Price per square foot: $216/sqft
    • Tax assessed value: $187,600
    • Annual tax amount: $1,594
    • Date on market: 1/18/2026
    • Ownership: Individuals
    • Ownership type: Sole Proprietor

    Price history

    DateEventPrice
    12/21/2023Sold$225,000+4.7%$216/sqft
    Source: CVRMLS #2328533 Report a problem
    12/1/2023Pending sale$215,000$207/sqft
    Source: CVRMLS #2328533 Report a problem
    11/27/2023Listed for sale$215,000+16.8%$207/sqft
    Source: CVRMLS #2328533 Report a problem
    7/15/2021Sold$184,000+5.2%$177/sqft
    Source: CVRMLS #2119508 Report a problem
    6/29/2021Pending sale$174,950$168/sqft
    Source: CVRMLS #2119508 Report a problem
    6/25/2021Listed for sale$174,950+40.1%$168/sqft
    Source: CVRMLS #2119508 Report a problem
    5/6/2005Sold$124,900+24.9%$120/sqft
    Source: Public Record Report a problem
    2/25/2005Sold$100,000+63.9%$96/sqft
    Source: Public Record Report a problem
    5/19/1998Sold$61,000$59/sqft
    Source: Public Record Report a problem

    Public tax history

    YearProperty taxesTax assessment
    2025$1,831 +8.5%$220,600 +11.1%
    2024$1,687 +5.8%$198,500 +5.8%
    2023$1,595 +11.3%$187,600 +11.3%
    2022$1,432 +11.5%$168,500 +14.1%
    2021$1,285 +16.6%$147,700 +8.7%
    2020$1,102 +4.7%$135,900 +7.3%
    2019$1,053 $126,700 +4.7%
    2018$1,053 +141%$121,000 +20.5%
    2017$437 -46.4%$100,400 +7.2%
    2016$815 +7.1%$93,700 +3.2%
    2015$761 $90,800 +3.8%
    2014$761 $87,500
    2013-- $87,500 -20.6%
    2012-- $110,200 -8.9%
    2011-- $120,900 -5.3%
    2010-- $127,700 -3.4%
    2009-- $132,200
    Find assessor info on the county website

    Neighborhood: 23060

    Nearby schools

    GreatSchools rating
    Schools provided by the listing agent
    • Elementary: Trevvett
    • Middle: Brookland
    • High: Hermitage

    Source: CVRMLS. This data may not be complete. We recommend contacting the local school district to confirm school assignments for this home.

    Get a cash offer in 3 minutes
    Find out how much your home could sell for in as little as 3 minutes with a no-obligation cash offer.
    Estimated market value
    $238,600
    Get a cash offer in 3 minutes
    Find out how much your home could sell for in as little as 3 minutes with a no-obligation cash offer.
    Estimated market value
    $238,600