Skip main navigation
Sold for $205,000
  • $205,000

    9389 Horse Castle Ct Unit 705, Glen Allen, VA 23060

    2beds
    956sqft
    Townhouse, Condominium, Single Family Residence
    Built in 1987
    -- sqft lot
    $219,700 Zestimate®
    $214/sqft
    $1,772 Estimated rent

    Home value

    $219,700

    $209,000 - $231,000

    $1,772/mo

    Zestimate® history
    Loading
    Loading...

    Owner options

    List your home for rent

    $1,772/mo

    Rent Zestimate®

    Find your next renter with Zillow Rental Manager. Plus, with online applications, you can quickly screen prospective tenants – for free.

    Learn more

    $1,772/mo

    Rent Zestimate®

    Refinance and save

    $1,472/mo

    Est. payment

    Refinancing to a lower rate could help reduce your monthly payments and save thousands over the life of the loan.

    See today's rates

    $1,472/mo

    Est. payment

    Explore your selling options

    Work with a Zillow partner agent

    Leverage their expertise and Zillow's premium Showcase listings to get your home seen by more buyers.

    Get started

    List with your own agent

    Get your home in front of millions of buyers by listing it on Zillow.

    Learn how to do it

    Sell it yourself

    Take full control of how buyers see your home on Zillow by listing For Sale by Owner (FSBO).

    List your home

    What's special

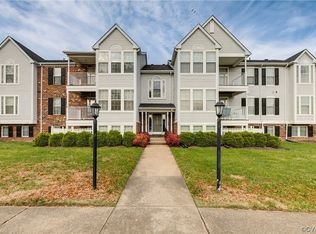
    Picture this: your perfect 2-bedroom condo, ideally situated to offer you the best of convenience and lifestyle. Imagine a stylish and spacious unit in a well-maintained building, with large windows that let in plenty of natural light. The modern, open-plan design features a contemporary kitchen with appliances, a cozy living area perfect for relaxing or entertaining, and two generously sized bedrooms offering both comfort and privacy. Mid-level unit , offering the best of both worlds: neither too close to the ground nor too high up. This condo features a private balcony, which extends the living space outdoors, But it’s not just the condo that’s exceptional. Step outside onto the balcony and you’re in the heart of a vibrant neighborhood. Centrally located , you’ll find an array of shopping options, from boutique stores to larger retailers, ensuring you’re never far from your favorite shops. When it’s time to dine out, you’re surrounded by an impressive selection of restaurants, offering everything from casual bites to fine dining experiences. For your daily commute or weekend getaways, major highways are easily accessible, making travel a breeze. And if you’re into staying active or just unwinding in the great outdoors, you’re in luck. Just a short stroll away is a fantastic recreational park that includes a skate park. Whether you’re into skating, jogging, or simply enjoying a leisurely walk, the park offers a wonderful green space to enhance your lifestyle. This condo not only meets your practical needs but also complements a dynamic and active lifestyle. It’s the perfect blend of convenience, comfort, and community. What do you think? Ready to make this your new home?

    Zillow last checked:

    Listing updated:

    Listed by:

    Kimberly Ligh 804-986-0880,

    Providence Hill Real Estate,

    Emily Purdum 804-464-7318,

    Providence Hill Real Estate

    Bought with:

    Yunus Vohra, 0225231282

    Choice 1 Real Estate

    Source: CVRMLS,MLS#: 2421582MLS LogoOriginating MLS: Central Virginia Regional MLS

    Facts & features

    Interior

    Bedrooms & bathrooms
    • Bedrooms: 2
    • Bathrooms: 2
    • Full bathrooms: 2
    Primary bedroom
    • Description: Large Primary with full bath
    • Level: Second
    • Dimensions: 15.0 x 12.0
    Bedroom 2
    • Description: Large bedroom with closet
    • Level: Second
    • Dimensions: 10.0 x 9.1
    Dining room
    • Description: Open area with natural lighting, attached balcony
    • Level: Second
    • Dimensions: 10.0 x 9.0
    Family room
    • Description: Large family area connected to dining area
    • Level: Second
    • Dimensions: 16.11 x 11.0
    Other
    • Description: Tub & Shower
    • Level: First
    Kitchen
    • Description: Galley style, open kitchen
    • Level: Second
    • Dimensions: 16.11 x 6.0
    Heating
    • Electric, Heat Pump
    Cooling
    • Central Air, Electric
    Appliances
    • Included: Dishwasher
    • Laundry: Washer Hookup, Dryer Hookup
    Features
    • Dining Area, Bath in Primary Bedroom, Solid Surface Counters
    • Flooring: Partially Carpeted, Vinyl
    • Has basement: No
    • Attic: None
    Interior area
    • Total interior livable area: 956 sqft
    • Finished area above ground: 956

    Property

    Parking
    • Parking features: Assigned
    Features
    • Levels: One
    • Stories: 1
    • Pool features: None
    • Fencing: None
    Lot
    • Size: 22.49 Acres
    Details
    • Parcel number: 7687609151.077
    • Zoning description: R5

    Construction

    Type & style
    • Home type: Condo
    • Architectural style: Row House
    • Property subtype: Townhouse, Condominium, Single Family Residence
    • Attached to another structure: Yes
    Materials
    • Drywall, Frame, Vinyl Siding
    • Roof: Composition
    Condition
    • Resale
    • New construction: No
    • Year built: 1987

    Utilities & green energy

    • Sewer: Public Sewer
    • Water: Public

    Community & HOA

    Community
    • Features: Home Owners Association
    • Subdivision: Laurel Lakes Condo
    HOA
    • Has HOA: Yes
    • Services included: Common Areas, Maintenance Structure
    • HOA fee: $220 monthly
    Location
    • Region: Glen Allen

    Financial & listing details

    • Price per square foot: $214/sqft
    • Tax assessed value: $184,700
    • Annual tax amount: $1,569
    • Date on market: 1/6/2026
    • Ownership: Individuals
    • Ownership type: Sole Proprietor

    Price history

    DateEventPrice
    11/12/2024Sold$205,000-8.9%$214/sqft
    Source: CVRMLS #2421582 Report a problem
    9/27/2024Pending sale$225,000$235/sqft
    Source: CVRMLS #2421582 Report a problem
    9/12/2024Listed for sale$225,000+104.5%$235/sqft
    Source: CVRMLS #2421582 Report a problem
    10/27/2017Sold$110,000$115/sqft
    Source: CVRMLS #1720592 Report a problem
    7/17/2017Listing removed$110,000$115/sqft
    Source: Joyner Fine Properties #1720592 Report a problem
    6/6/2017Listed for sale$110,000-15.4%$115/sqft
    Source: Joyner Fine Properties #1720592 Report a problem
    8/1/2006Sold$130,000$136/sqft
    Source: Public Record Report a problem

    Public tax history

    YearProperty taxesTax assessment
    2025$1,703 +8.5%$205,200 +11.1%
    2024$1,570 +6%$184,700 +6%
    2023$1,482 +12%$174,300 +12%
    2022$1,323 +11.4%$155,600 +14%
    2021$1,188 +16.3%$136,500 +8.4%
    2020$1,021 +4.7%$125,900 +7.2%
    2019$975 $117,400 +4.7%
    2018$975 $112,100 +13.9%
    2017-- $98,400 +7%
    2016$800 +7.2%$92,000 +3.4%
    2015$746 $89,000 +3.7%
    2014$746 $85,800
    2013-- $85,800 -20.5%
    2012-- $107,900 -7.8%
    2011-- $117,000 -5.1%
    2010-- $123,300 -3.4%
    2009-- $127,600
    Find assessor info on the county website

    Neighborhood: 23060

    Nearby schools

    GreatSchools rating
    Schools provided by the listing agent
    • Elementary: Trevvett
    • Middle: Brookland
    • High: Hermitage

    Source: CVRMLS. This data may not be complete. We recommend contacting the local school district to confirm school assignments for this home.

    Get a cash offer in 3 minutes
    Find out how much your home could sell for in as little as 3 minutes with a no-obligation cash offer.
    Estimated market value
    $219,700
    Get a cash offer in 3 minutes
    Find out how much your home could sell for in as little as 3 minutes with a no-obligation cash offer.
    Estimated market value
    $219,700