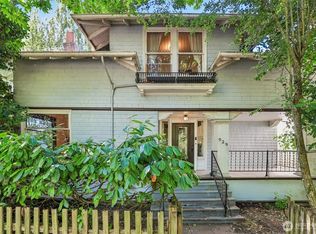
On a verdant curve of 13th Avenue East, this classic 1906 Craftsman occupies a particularly bucolic corner of North Capitol Hill and looks on to an elevated street creating visual appeal and enhanced privacy. Thoughtfully updated for modern living, the home retains the gracious proportions and period details that define its character. A welcoming entry opens to formal living and dining rooms, while the beautifully updated eat-in kitchen offers abundant workspace, built-ins and a breakfast nook. French doors connect the living room to a fully fenced patio extending the length of the home, creating an effortless flow outdoors. Upstairs, an airy window-lined landing offers a quiet place to read or create. The serene primary suite features two walk-in closets and an en-suite bathroom, joined by two additional bedrooms and a full bath. A spiral stair leads to the top-floor retreat—an inspired office or fourth bedroom—with sweeping views of the Seattle skyline, Puget Sound and Olympic Mountains. A finished lower level adds media, laundry, storage and utility room. Steps from Volunteer Park and 15th Avenue, the home sits along an Olmsted Brothers–designed street conceived as a natural extension of the park—an enduring landscape of mature trees, graceful curves and distinctly Seattle beauty.
Pending
Listed by: Windermere Real Estate Midtown • Deirdre G. Doyle
$2,150,000
939 13th Avenue E, Seattle, WA 98102
4beds
2,813sqft
Single Family Residence
Built in 1906
3,584 Square Feet Lot
$2,142,400 Zestimate®
$764/sqft
$-- HOA
What's special
- 21 days
- 1,179
- 119
Likely to sell faster than
Zillow last checked:
Listing updated:
Offers reviewed: Aug 17
Listed by:
Deirdre G. Doyle,
Windermere Real Estate Midtown,
Grant Mullen,
Windermere Real Estate Midtown
Source: NWMLS as distributed by MLS GRID,MLS#: 2567606
Facts & features
Interior
Bedrooms & bathrooms
- Bedrooms: 4
- Bathrooms: 3
- Full bathrooms: 1
- 3/4 bathrooms: 1
- 1/2 bathrooms: 1
- Main level bathrooms: 1
Primary bedroom
- Level: Second
Bedroom
- Level: Third
Bedroom
- Level: Second
Bedroom
- Level: Second
Bathroom full
- Level: Second
Bathroom three quarter
- Level: Second
Other
- Level: Main
Dining room
- Level: Main
Entry hall
- Level: Main
Family room
- Level: Lower
Kitchen with eating space
- Level: Main
Living room
- Level: Main
Heating
- Fireplace, Forced Air, Heat Pump, Electric, Natural Gas
Cooling
- Ductless, Heat Pump
Appliances
- Included: Dishwasher, Disposal, Double Oven, Dryer, Microwave, Refrigerator, Stove(s)/Range(s), Washer, Dishwasher(s), Dryer(s), Garbage Disposal, Microwave(s), Refrigerator(s), Washer(s), Water Heater: Gas, Water Heater Location: Utility (basement)
Features
- Bath Off Primary, Dining Room
- Flooring: Ceramic Tile, Hardwood, Softwood, Vinyl Plank, Carpet
- Doors: French Doors
- Windows: Skylight(s)
- Basement: Daylight,Finished
- Number of fireplaces: 1
- Fireplace features: Gas, Main Level: 1, Fireplace
Interior area
- Total structure area: 2,813
- Total interior livable area: 2,813 sqft
Video & virtual tour
Property
Parking
- Total spaces: 2
- Parking features: Driveway, Off Street
- Uncovered spaces: 2
Features
- Levels: Two
- Stories: 2
- Entry location: Main
- Patio & porch: Bath Off Primary, Dining Room, Fireplace, French Doors, Security System, Skylight(s), Walk-In Closet(s), Water Heater
- Has view: Yes
- View description: City, Lake, Mountain(s), Sound, Territorial
- Has water view: Yes
- Water view: Lake,Sound
Lot
- Size: 3,584 Square Feet
- Features: Curbs, Paved, Sidewalk, Cable TV, Deck, Fenced-Fully, Gas Available, High Speed Internet, Patio
- Topography: Level
- Residential vegetation: Garden Space
Details
- Parcel number: 1336300430
- Zoning: NR3
- Zoning description: Jurisdiction: City
- Special conditions: Standard
Construction
Type & style
- Home type: SingleFamily
- Architectural style: Craftsman,2 Stories w/Bsmnt
- Property subtype: Single Family Residence
Materials
- Wood Siding
- Foundation: Poured Concrete
- Roof: Composition
Condition
- Good
- Year built: 1906
- Major remodel year: 1988
Utilities & green energy
- Electric: Company: Seattle City Light
- Sewer: Sewer Connected, Company: Seattle Public Utilities
- Water: Public, Company: Seattle Public Utilities
- Utilities for property: Comcast
Community & HOA
Community
- Security: Security System
- Subdivision: North Capitol Hill
Location
- Region: Seattle
Financial & listing details
- Price per square foot: $764/sqft
- Tax assessed value: $1,716,000
- Annual tax amount: $17,266
- Offers reviewed: 08/17/2026
- Date on market: 8/11/2026
- Cumulative days on market: 22 days
- Listing terms: Conventional
- Inclusions: Dishwasher(s), Double Oven, Dryer(s), Garbage Disposal, Microwave(s), Refrigerator(s), Stove(s)/Range(s), Washer(s)
Estimated market value
$2,142,400
$2.04M - $2.25M
$6,846/mo
Price history
| Date | Event | Price |
|---|---|---|
| 8/18/2026 | Pending sale | $2,150,000$764/sqft |
Source: | ||
| 8/11/2026 | Listed for sale | $2,150,000+32.3%$764/sqft |
Source: | ||
| 5/29/2020 | Sold | $1,625,000-4.1%$578/sqft |
Source: | ||
| 5/29/2020 | Listed for sale | $1,695,000$603/sqft |
Source: Coldwell Banker Bain #1589844 Report a problem | ||
| 5/6/2020 | Pending sale | $1,695,000$603/sqft |
Source: Coldwell Banker Bain #1589844 Report a problem | ||
| 4/22/2020 | Listed for sale | $1,695,000+61.4%$603/sqft |
Source: Coldwell Banker Bain #1589844 Report a problem | ||
| 12/19/2006 | Sold | $1,050,000$373/sqft |
Source: | ||
Public tax history
| Year | Property taxes | Tax assessment |
|---|---|---|
| 2025 | $17,626 +5.8% | $1,716,000 -1.8% |
| 2024 | $16,663 +7.4% | $1,748,000 +5.7% |
| 2023 | $15,517 +4.4% | $1,654,000 -6.4% |
| 2022 | $14,866 +6.8% | $1,768,000 +16.2% |
| 2021 | $13,922 +1.5% | $1,522,000 +7% |
| 2020 | $13,712 +10.9% | $1,423,000 +10.1% |
| 2019 | $12,365 +11.5% | $1,293,000 +0.2% |
| 2018 | $11,086 +0.2% | $1,290,000 +15.3% |
| 2017 | $11,069 +28.2% | $1,119,000 -0.4% |
| 2016 | $8,636 | $1,123,000 +9.5% |
| 2015 | $8,636 | $1,026,000 +13.7% |
| 2014 | $8,636 | $902,000 +6.5% |
| 2013 | $8,636 | $847,000 +15.2% |
| 2012 | -- | $735,000 -4.8% |
| 2011 | -- | $772,000 -9.8% |
| 2010 | -- | $856,000 |
| 2009 | -- | $856,000 +2.1% |
| 2007 | -- | $838,000 +7.9% |
| 2006 | -- | $777,000 -16.8% |
| 2005 | -- | $934,000 +36.7% |
| 2001 | $7,924 +27.6% | $683,000 +35.5% |
| 2000 | $6,211 | $504,000 |
Find assessor info on the county website
Monthly payment
Est. payment
Payment breakdown
Explore the cost of this home by adjusting the details. Changes won't be saved.Climate risks
Neighborhood: Capitol Hill
Nearby schools
Schools provided by the listing agent
- Elementary: Lowell
- Middle: Meany Mid
- High: Garfield High
Source: NWMLS as distributed by MLS GRID. This data may not be complete. We recommend contacting the local school district to confirm school assignments for this home.