Completed in 2025, this beautifully crafted home offers custom features, thoughtful details, and the freedom of 8 unrestricted acres. Inside, you'll find luxury vinyl plank flooring throughout, a custom-tiled shower, and a well-designed kitchen featuring open shelving and matching open storage in the pantry. The utility room is truly pet-friendly with a custom tile dog bath, making cleanup a breeze for your four-legged family members. A full-house generator provides added peace of mind and dependable backup power. Step outside to enjoy your private backyard oasis, complete with a hot tub and gazebo--perfect for relaxing or entertaining. The fenced yard provides a secure space for dogs and other furry friends to roam and play. The property also includes a storage shed and a convenient storage lift in the garage for keeping equipment and belongings organized. With plenty of room for parking, there's ample space to accommodate an RV, trailers, vehicles, and recreational equipment. The unrestricted acreage is also well-suited for farm animals, offering flexibility for a small homestead or hobby farm. With a 2025 completion date, custom finishes, abundant acreage, and unrestricted use, this property offers a rare combination of modern comfort, functionality, and flexibility. Whether you're looking for room to enjoy the outdoors, space for pets or farm animals, RV parking, storage, or the freedom to pursue your plans, this one is ready to make it home.
For sale
Price cut: $22.1K (9/4)
$577,900
939 Clear Creek Rd, Crossville, TN 38571
3beds
1,766sqft
Single Family Residence
Built in 2025
8 Acres Lot
$566,200 Zestimate®
$327/sqft
$-- HOA
What's special
Storage shedPrivate backyard oasisWell-designed kitchenHot tubOpen shelvingCustom-tiled shower
- 36 days
- 418
- 39
Zillow last checked:
Listing updated:
Listed by:
Lori Buck,
Highlands Elite Real Estate LLC - Crvl 931-710-6070
Source: UCMLS,MLS#: 246669
Facts & features
Interior
Bedrooms & bathrooms
- Bedrooms: 3
- Bathrooms: 2
- Full bathrooms: 2
Heating
- Natural Gas, Central
Cooling
- Central Air
Appliances
- Included: Dishwasher, Gas Range
- Laundry: Main Level
Features
- Vaulted Ceiling(s), Walk-In Closet(s)
- Flooring: Vinyl, Tile
- Windows: Double Pane Windows
- Basement: Crawl Space
- Number of fireplaces: 1
- Fireplace features: One, Gas Log
Interior area
- Total structure area: 1,766
- Total interior livable area: 1,766 sqft
Video & virtual tour
Property
Parking
- Total spaces: 2
- Parking features: RV Access/Parking, Garage Door Opener, Attached, Garage
- Has attached garage: Yes
- Covered spaces: 2
Features
- Levels: One
- Patio & porch: Porch, Covered, Deck
- Has spa: Yes
- Spa features: Heated
Lot
- Size: 8 Acres
- Dimensions: 8.0
- Features: Irregular Lot, Wooded
Details
- Parcel number: 064.04
Construction
Type & style
- Home type: SingleFamily
- Property subtype: Single Family Residence
Materials
- Vinyl Siding, Frame
Condition
- Year built: 2025
Utilities & green energy
- Electric: Circuit Breakers
- Gas: Natural Gas
- Sewer: Septic Tank
- Water: Public
Community & HOA
Community
- Security: Smoke Detector(s)
- Subdivision: None
HOA
- Has HOA: No
Location
- Region: Crossville
Financial & listing details
- Price per square foot: $327/sqft
- Annual tax amount: $231
- Date on market: 8/24/2026
Estimated market value
$566,200
$538,000 - $595,000
$2,079/mo
Price history
| Date | Event | Price |
|---|---|---|
| 9/4/2026 | Price change | $577,900-3.7%$327/sqft |
Source:  East Tennessee Realtors #1352887 Report a problem East Tennessee Realtors #1352887 Report a problem | ||
| 8/24/2026 | Listed for sale | $600,000+83.5%$340/sqft |
Source: East Tennessee Realtors #1352887 Report a problem | ||
| 3/4/2025 | Sold | $326,975-30.1%$185/sqft |
Source: East Tennessee Realtors #1289067 Report a problem | ||
| 2/20/2025 | Contingent | $467,500$265/sqft |
Source:  RealTracs MLS as distributed by MLS GRID #2788492 Report a problem RealTracs MLS as distributed by MLS GRID #2788492 Report a problem | ||
| 2/20/2025 | Pending sale | $467,500$265/sqft |
Source: East Tennessee Realtors #1289067 Report a problem | ||
| 2/6/2025 | Listed for sale | $467,500$265/sqft |
Source: East Tennessee Realtors #1289067 Report a problem | ||
Public tax history
Tax history is unavailable.
Monthly payment
Est. payment
Payment breakdown
Explore the cost of this home by adjusting the details. Changes won't be saved.Climate risks
Neighborhood: 38571
Similar homes
- $549,9003 bd2 ba1.5k sqft524 Clear Creek Ln, Monterey, TN 38574For Sale

 MLS ID #3592479, Steve Koleno. RealTracs MLS as distributed by MLS GRID
 - $549,9003 bd2 ba1.5k sqft524 Clear Creek Ln, Monterey, TN 38574For Sale

 MLS ID #246003, Steven Koleno, Beycome Brokerage Realty, LLC. UCMLS
 - $659,0003 bd2 ba2.2k sqft4529 Highway 127 N, Crossville, TN 38571For Sale
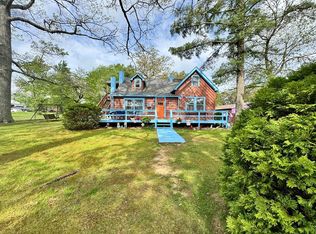 MLS ID #236350, Emma Tebault, Third Tennessee Realty & Associates LLC. UCMLS
 - $299,5003 bd3 ba2.2k sqft133 Thompson Rd, Crossville, TN 38571For Sale
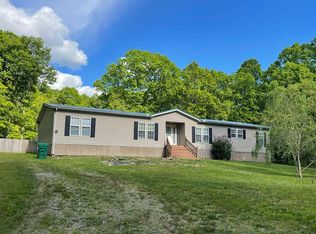 MLS ID #244309, Brenda Turner, Century 21 Realty Group. UCMLS
 - $354,9003 bd2 ba1.8k sqft975 Lawson Rd, Crossville, TN 38571Active
 MLS ID #1347403, Daniel Demers, Sell Your Home Services, LLC. East Tennessee Realtors
 - $350,0003 bd2 ba1.5k sqft381 Dixon Rd, Crossville, TN 38571For SaleMLS ID #246012, Shawna Rhoades, Wallace. UCMLS
- $435,0003 bd2 ba1.8k sqft2633 Claysville Rd, Crossville, TN 38571ActiveMLS ID #1325039, Dave Goodwin, Weichert, Realtors-The Webb Agency. East Tennessee Realtors
- $490,0003 bd2 ba1.8k sqft232 Eli Ford Rd, Crossville, TN 38571For SaleMLS ID #246056, Spencer Mason, The Real Estate Collective. UCMLS
- $450,0003 bd2 ba1.5k sqft3639 Lantana Rd, Crossville, TN 38572ActiveMLS ID #1354054, Sam Scarlett, LPT Realty, LLC. East Tennessee Realtors
- $499,0003 bd2 ba1.6k sqft552 Robs Rd, Grimsley, TN 38565For SaleMLS ID #246571, Rhonda Darrow, Home Touch Realty LLC. UCMLS
- $555,0003 bd2 ba2.2k sqft633 Icy Cove Trl Lot 25, Monterey, TN 38574New ConstructionMLS ID #3169733, Tamra Bowmer. RealTracs MLS as distributed by MLS GRID
- $457,4993 bd2 ba1.5k sqft89 Riverchase Dr, Crossville, TN 38571ActiveMLS ID #1338061, Ken Martin, Crye-Leike Realtors. East Tennessee Realtors
- $597,500-- bd2 ba2.2k sqft31 Confederate Rd, Crossville, TN 38571ActiveMLS ID #1343998, Jeanne Ann Cannon, Atlas Real Estate. East Tennessee Realtors
- $529,0003 bd2 ba2k sqft231 Tuttle Ln, Crossville, TN 38571ActiveMLS ID #1342125, Melissa Williams, Mountaineer Realty LLC. East Tennessee Realtors
- $385,9003 bd2 ba2.3k sqft183 Trentwood Dr, Fairfield Glade, TN 38558ActiveMLS ID #1357044, Darlene Mitchell, Keller Williams Realty Cookeville. East Tennessee Realtors
- $509,0003 bd2 ba1.7k sqft124 Canterbury Dr, Fairfield Glade, TN 38558ActiveMLS ID #1356157, Glenn C Kirkwood, Monarch Realty Group. East Tennessee Realtors
- $495,0003 bd2 ba2k sqft62 Cardinal Loop, Crossville, TN 38555ActiveMLS ID #1347783, Tommy C. Bean, Triple C Realty & Auction, LLC. East Tennessee Realtors
- $450,0006 bd2 ba2.2k sqft175 Ridge Rd, Monterey, TN 38574ActiveMLS ID #1353407, Lisa Cantrell, Triple C Realty & Auction, LLC. East Tennessee Realtors
- $359,0003 bd2 ba1.7k sqft815 Colby Cir Lot 67, Crossville, TN 38571New ConstructionMLS ID #3169727, Tamra Bowmer. RealTracs MLS as distributed by MLS GRID
- $395,0003 bd3 ba2.4k sqft446 E Cove Rd, Monterey, TN 38574For SaleMLS ID #242987, Starlett Wessels, Tri-star Real Estate & Auction Co.,. UCMLS
