The two-story Lannon Stone Colonial Residence is nestled amidst the charming streets of Oak Park. This Residence is meticulously designed with functionality and pride of ownership. The first level unveils beautiful hardwood floors throughout the home, a galley kitchen adorned with granite countertops and stainless-steel appliances, complemented by a convenient breakfast bar, this space is ideal for culinary enthusiasts. The first floor further hosts an office, dining room, living room with fireplace, half bath, and family room, providing ample room for both relaxation and entertainment. Additionally, a well-appointed mud room with a closet for additional storage space. The second level offers four bedrooms and two baths. The primary bedroom features a generously sized walk-in closet and a private bath with a walk-in shower. The lower level reveals a recreational room warmed by a wood-burning fireplace and an adjoining versatile room perfect for a playroom, craft room, second office, or sewing room. The large laundry room also has a laundry chute for added convenience. The exterior of the property is beautifully landscaped front and back. The spacious, low-maintenance fenced-in yard is great for family celebrations or BBQs. A two-story addition and a detached three-car garage were built just five years ago. A side carport accommodates two more vehicles, ensuring ample parking space. This home is within walking distance of Horace Mann Elementary School, and a short distance from OPRF High School, and an array of dining and shopping options in Oak Park. Close to public transportation.
Closed
$800,000
939 N Grove Ave, Oak Park, IL 60302
4beds
3,111sqft
Single Family Residence
Built in 1949
6,500 Square Feet Lot
$1,097,400 Zestimate®
$257/sqft
$5,838 Estimated rent
Home value
$1,097,400
$999,000 - $1.22M
$5,838/mo
Zestimate® history
Owner options
List your home for rent
$5,838/mo
Rent Zestimate®
Find your next renter with Zillow Rental Manager. Plus, with online applications, you can quickly screen prospective tenants – for free.
$5,838/mo
Rent Zestimate®
Refinance and save
$5,750/mo
Est. payment
Refinancing to a lower rate could help reduce your monthly payments and save thousands over the life of the loan.
$5,750/mo
Est. payment
Explore your selling options
Work with a Zillow partner agent
Leverage their expertise and Zillow's premium Showcase listings to get your home seen by more buyers.
Get startedList with your own agent
Get your home in front of millions of buyers by listing it on Zillow.
Learn how to do itSell it yourself
Take full control of how buyers see your home on Zillow by listing For Sale by Owner (FSBO).
List your homeWhat's special
Second officeGranite countertopsRecreational roomConvenient breakfast barAmple roomBeautiful hardwood floors throughoutHalf bath
Zillow last checked:
Listing updated:
Listed by:
Martha Orozco 630-263-6211,
At Home Realty Partners LLC
Bought with:
Joel Holland
Keller Williams ONEChicago
Source: MRED as distributed by MLS GRID,MLS#: 11914508
Facts & features
Interior
Bedrooms & bathrooms
- Bedrooms: 4
- Bathrooms: 3
- Full bathrooms: 2
- 1/2 bathrooms: 1
Rooms
- Room types: Bonus Room, Mud Room, Office, Recreation Room, Utility Room-Lower Level
Primary bedroom
- Features: Flooring (Hardwood), Window Treatments (Double Pane Windows), Bathroom (Full, Double Sink, Shower Only)
- Level: Second
- Area: 216 Square Feet
- Dimensions: 18X12
Bedroom 2
- Features: Flooring (Hardwood), Window Treatments (Double Pane Windows)
- Level: Second
- Area: 144 Square Feet
- Dimensions: 12X12
Bedroom 3
- Features: Flooring (Hardwood), Window Treatments (Double Pane Windows)
- Level: Second
- Area: 156 Square Feet
- Dimensions: 13X12
Bedroom 4
- Features: Flooring (Hardwood), Window Treatments (Double Pane Windows)
- Level: Second
- Area: 108 Square Feet
- Dimensions: 12X09
Bonus room
- Features: Flooring (Carpet)
- Level: Basement
- Area: 42 Square Feet
- Dimensions: 07X06
Dining room
- Features: Flooring (Hardwood), Window Treatments (Double Pane Windows)
- Level: Main
- Area: 130 Square Feet
- Dimensions: 13X10
Family room
- Features: Flooring (Hardwood)
- Level: Main
- Area: 195 Square Feet
- Dimensions: 15X13
Kitchen
- Features: Kitchen (Galley, Granite Counters, Updated Kitchen), Flooring (Hardwood)
- Level: Main
- Area: 135 Square Feet
- Dimensions: 15X09
Laundry
- Features: Flooring (Other)
- Level: Basement
- Area: 160 Square Feet
- Dimensions: 16X10
Living room
- Features: Flooring (Hardwood), Window Treatments (Double Pane Windows)
- Level: Main
- Area: 208 Square Feet
- Dimensions: 16X13
Mud room
- Features: Flooring (Ceramic Tile)
- Level: Main
- Area: 108 Square Feet
- Dimensions: 12X09
Office
- Features: Flooring (Parquet), Window Treatments (Double Pane Windows)
- Level: Main
- Area: 132 Square Feet
- Dimensions: 12X11
Recreation room
- Features: Flooring (Carpet)
- Level: Basement
- Area: 325 Square Feet
- Dimensions: 25X13
Other
- Features: Flooring (Other)
- Level: Basement
- Area: 228 Square Feet
- Dimensions: 19X12
Heating
- Forced Air
Cooling
- Central Air
Appliances
- Included: Range, Microwave, Dishwasher, Refrigerator, Washer, Dryer, Stainless Steel Appliance(s)
- Laundry: Laundry Chute
Features
- Walk-In Closet(s)
- Flooring: Hardwood, Carpet
- Windows: Screens
- Basement: Finished,Full,Walk-Out Access
- Number of fireplaces: 2
- Fireplace features: Wood Burning, Gas Log, Living Room, Basement
Interior area
- Total structure area: 3,111
- Total interior livable area: 3,111 sqft
Property
Parking
- Total spaces: 3
- Parking features: Garage Door Opener, Carport, On Site, Garage Owned, Detached, Garage
- Garage spaces: 3
- Has uncovered spaces: Yes
Accessibility
- Accessibility features: No Disability Access
Features
- Stories: 2
Lot
- Size: 6,500 Square Feet
- Dimensions: 50 X 130
Details
- Parcel number: 16061250150000
- Special conditions: None
Construction
Type & style
- Home type: SingleFamily
- Architectural style: Colonial
- Property subtype: Single Family Residence
Materials
- Brick/Stone Msn Pred
- Roof: Asphalt
Condition
- New construction: No
- Year built: 1949
Details
- Builder model: COLONIAL
Utilities & green energy
- Electric: Circuit Breakers, 200+ Amp Service
- Sewer: Public Sewer
- Water: Lake Michigan
Community & HOA
Community
- Features: Curbs, Sidewalks, Street Lights, Street Paved
HOA
- Services included: None
Location
- Region: Oak Park
Financial & listing details
- Price per square foot: $257/sqft
- Tax assessed value: $900,010
- Annual tax amount: $17,309
- Date on market: 10/24/2023
- Listing terms: Conventional
- Ownership: Fee Simple
Price history
| Date | Event | Price |
|---|---|---|
| 12/15/2023 | Sold | $800,000+1.9%$257/sqft |
Source:  MRED as distributed by MLS GRID #11914508 Report a problem MRED as distributed by MLS GRID #11914508 Report a problem | ||
| 10/25/2023 | Contingent | $785,000$252/sqft |
Source: MRED as distributed by MLS GRID #11914508 Report a problem | ||
| 10/24/2023 | Listed for sale | $785,000+70.7%$252/sqft |
Source: MRED as distributed by MLS GRID #11914508 Report a problem | ||
| 9/15/2003 | Sold | $460,000$148/sqft |
Source: Public Record Report a problem | ||
Public tax history
| Year | Property taxes | Tax assessment |
|---|---|---|
| 2024 | $25,808 -8.7% | $90,001 +0% |
| 2023 | $28,259 +63.3% | $89,999 +85.6% |
| 2022 | $17,309 +2.4% | $48,497 |
| 2021 | $16,901 +2% | $48,497 |
| 2020 | $16,571 -16.7% | $48,497 -12.3% |
| 2019 | $19,893 +3.9% | $55,280 |
| 2018 | $19,145 +2.1% | $55,280 |
| 2017 | $18,747 -3.4% | $55,280 +9% |
| 2016 | $19,411 +11.9% | $50,724 |
| 2015 | $17,346 +7.5% | $50,724 |
| 2014 | $16,137 +2.7% | $50,724 -0.3% |
| 2013 | $15,708 -0.2% | $50,897 |
| 2012 | $15,747 +3.2% | $50,897 |
| 2011 | $15,254 +13.8% | $50,897 -2.1% |
| 2010 | $13,400 +8.5% | $51,990 |
| 2009 | $12,352 +8% | $51,990 -7% |
| 2008 | $11,436 +1.9% | $55,904 +12.4% |
| 2007 | $11,224 +3.5% | $49,736 |
| 2006 | $10,842 -8.7% | $49,736 -9.5% |
| 2005 | $11,880 +26.8% | $54,927 +48.9% |
| 2004 | $9,370 +2.1% | $36,896 |
| 2003 | $9,177 +3.9% | $36,896 |
| 2002 | $8,831 +16% | $36,896 +32.1% |
| 2001 | $7,612 +3.6% | $27,925 |
| 2000 | $7,349 +0% | $27,925 |
| 1999 | $7,349 | $27,925 |
Find assessor info on the county website
Neighborhood: 60302
Nearby homes
- $952,2005 bd2 ba3k sqft941 N Grove Ave, Oak Park, IL 60302Off Market
- $1,244,2004 bd2 ba2.9k sqft935 N Grove Ave, Oak Park, IL 60302Off Market
- $1,049,5004 bd2 ba2.5k sqft947 N Grove Ave, Oak Park, IL 60302Off Market
- $782,8003 bd2 ba1.4k sqft931 N Grove Ave, Oak Park, IL 60302Off Market
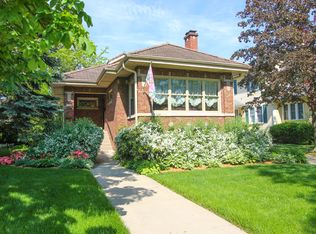
- $955,5004 bd2 ba2.7k sqft927 N Grove Ave, Oak Park, IL 60302Off Market
- $609,7003 bd1 ba1.6k sqft938 N Kenilworth Ave, Oak Park, IL 60302Off Market
- $1,017,8003 bd4 ba2.3k sqft942 N Kenilworth Ave, Oak Park, IL 60302Off Market
- $750,0003 bd3 ba2.1k sqft934 N Kenilworth Ave, Oak Park, IL 60302Sold
Nearby schools
GreatSchools rating
- 9/10Horace Mann Elementary SchoolGrades: K-5Distance: 0.1 mi
- 7/10Percy Julian Middle SchoolGrades: 6-8Distance: 1.7 mi
- 10/10Oak Park & River Forest High SchoolGrades: 9-12Distance: 1 mi
Schools provided by the listing agent
- Elementary: Horace Mann Elementary School
- Middle: Percy Julian Middle School
- High: Oak Park & River Forest High Sch
- District: 97
Source: MRED as distributed by MLS GRID. This data may not be complete. We recommend contacting the local school district to confirm school assignments for this home.
Get a cash offer in 3 minutes
Find out how much your home could sell for in as little as 3 minutes with a no-obligation cash offer.
Estimated market value
$1,097,400
Get a cash offer in 3 minutes
Find out how much your home could sell for in as little as 3 minutes with a no-obligation cash offer.
Estimated market value
$1,097,400
- Illinois
- Cook County
- Oak Park
- 60302
- 939 N Grove Ave
