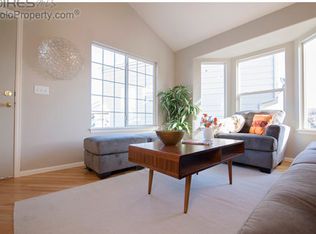
WOW! Welcome to this beautiful home that sits on almost ¼ acre lot at the end of a cul-de-sac. Driving up to this home you immediately notice its curb appeal! Beautiful landscaping leads you to the cozy front porch. When you enter this home, you can feel that it has been extremely well cared for, meticulously maintained, and boasts a lavish list of upgrades. Some of these include solar panels (paid in full/owned), radon mitigation system, a new roof installed in July 2023 with Class 4 hail impact shingles, 5 new windows and a new gas water heater. As you walk into the living room you notice the custom cherry wood mantle above the new fireplace and all the warm paint colors on the walls. Hardwood flooring covers the main level, the kitchen has granite countertops and stainless-steel appliances and to finish that off, the original laundry room off the kitchen was remodeled into a beautiful pantry/mud room that leads to the garage. The 2-car garage has been insulated including an insulated garage door as well. New cushy carpet covers the stairs and 2nd level. Your primary bedroom suite has vaulted ceilings, a 5-piece bath with a walk-in closet and it all overlooks your lush colorful backyard. The other side of the 2nd level is a fully remodeled Jack and Jill bathroom. The basement has newer flooring, a laundry area including a utility sink and folding table and is ready for you to finish and make your own. Step outside into the large park-like backyard with wonderful mature trees, including a Blue Spruce and flowering trees to help provide shade for those sunny Colorado days. A large Gazebo sits on a new concrete stamped patio and is incredible for entertaining!! Thomas Reservoir is 0.4 miles away, along with trails, playgrounds, shopping and dining nearby. This home will not last, don’t miss out!
Sold for $647,000
Street View
$647,000
939 Olin Court, Erie, CO 80516
3beds
2,243sqft
Single Family Residence
Built in 2001
9,147 Square Feet Lot
$658,600 Zestimate®
$288/sqft
$3,359 Estimated rent
Home value
$658,600
$626,000 - $692,000
$3,359/mo
Zestimate® history
Owner options
List your home for rent
$3,359/mo
Rent Zestimate®
Find your next renter with Zillow Rental Manager. Plus, with online applications, you can quickly screen prospective tenants – for free.
$3,359/mo
Rent Zestimate®
Refinance and save
$3,877/mo
Est. payment
Refinancing to a lower rate could help reduce your monthly payments and save thousands over the life of the loan.
$3,877/mo
Est. payment
Explore your selling options
Work with a Zillow partner agent
Leverage their expertise and Zillow's premium Showcase listings to get your home seen by more buyers.
Get startedList with your own agent
Get your home in front of millions of buyers by listing it on Zillow.
Learn how to do itSell it yourself
Take full control of how buyers see your home on Zillow by listing For Sale by Owner (FSBO).
List your homeWhat's special
New fireplaceWonderful mature treesThomas reservoirLarge park-like backyardOriginal laundry roomLush colorful backyardBeautiful landscaping
Zillow last checked:
Listing updated:
Listed by:
Sarah Davenport 703-499-3664 sarah.davenport@cbrealty.com,
Coldwell Banker Realty 14
Bought with:
Mike Wingfield, 001314481
Tri-County Associates
Source: REcolorado as distributed by MLS GRID,MLS#: 1606092
Facts & features
Interior
Bedrooms & bathrooms
- Bedrooms: 3
- Bathrooms: 3
- Full bathrooms: 2
- 1/2 bathrooms: 1
- Main level bathrooms: 1
Primary bedroom
- Description: Primary Bedroom
- Level: Upper
Bedroom
- Level: Upper
Bedroom
- Level: Upper
Primary bathroom
- Description: Primary 5 Piece Bathroom
- Level: Upper
Bathroom
- Description: Main Level Powder Room
- Level: Main
Bathroom
- Description: Jack And Jill Full Bathroom
- Level: Upper
Dining room
- Description: Dining Room With Bay Window
- Level: Main
Family room
- Description: Living Room
- Level: Main
Kitchen
- Description: Kitchen With Granite And Stainless Appliances
- Level: Main
Mud room
- Description: Mudroom/Pantry
- Level: Main
Heating
- Active Solar, Forced Air, Hot Water, Natural Gas
Cooling
- Central Air
Appliances
- Included: Convection Oven, Cooktop, Dishwasher, Disposal, Dryer, Gas Water Heater, Microwave, Oven, Refrigerator, Washer
Features
- Built-in Features, Ceiling Fan(s), Five Piece Bath, Granite Counters, High Speed Internet, Jack & Jill Bathroom, Pantry, Radon Mitigation System
- Flooring: Carpet, Tile, Vinyl, Wood
- Windows: Double Pane Windows, Window Coverings
- Basement: Daylight,Unfinished
- Number of fireplaces: 1
- Fireplace features: Family Room, Gas
Interior area
- Total structure area: 2,243
- Total interior livable area: 2,243 sqft
- Finished area above ground: 1,568
- Finished area below ground: 0
Property
Parking
- Total spaces: 2
- Parking features: Insulated Garage
- Attached garage spaces: 2
Features
- Levels: Two
- Stories: 2
- Patio & porch: Deck, Front Porch, Patio
- Exterior features: Garden, Lighting, Smart Irrigation
- Fencing: Full
Lot
- Size: 9,147 Square Feet
- Features: Cul-De-Sac, Irrigated, Landscaped, Many Trees, Sprinklers In Front, Sprinklers In Rear
Details
- Parcel number: R0149276
- Special conditions: Standard
Construction
Type & style
- Home type: SingleFamily
- Architectural style: Traditional
- Property subtype: Single Family Residence
Materials
- Frame
- Roof: Composition
Condition
- Year built: 2001
Utilities & green energy
- Sewer: Public Sewer
- Water: Public
- Utilities for property: Cable Available, Electricity Connected, Internet Access (Wired), Phone Available
Community & HOA
Community
- Security: Radon Detector, Smoke Detector(s)
- Subdivision: Canyon Creek
HOA
- Has HOA: Yes
- Amenities included: Park, Playground, Trail(s)
- Services included: Recycling, Trash
- HOA fee: $155 quarterly
- HOA name: Canyon Creek South II-MSI
- HOA phone: 303-420-4433
Location
- Region: Erie
Financial & listing details
- Price per square foot: $288/sqft
- Tax assessed value: $637,600
- Annual tax amount: $3,813
- Date on market: 8/3/2023
- Listing terms: Cash,Conventional,FHA,VA Loan
- Exclusions: Personal Property, Bird Bath, All Lawn Décor/Art Unless Specified In Inclusions, Staging Items, 2 Wall Sconces In Living Room, 2 Pieces Of Artwork On The Wall In Living Room, Art Work On Wall In Dining Room And Wooden Carved Art Hanging In Kitchen, Patio Swing Under Gazebo With Cushions/Pillows, 4 Very Large Potted Plants With Automatic Watering Faucet Controls (2 Are In Backyard And 2 Are In Front Yard) Foosball Table In Basement.
- Ownership: Individual
- Electric utility on property: Yes
Price history
| Date | Event | Price |
|---|---|---|
| 9/1/2023 | Sold | $647,000+127%$288/sqft |
Source:  REcolorado as distributed by MLS GRID #1606092 Report a problem REcolorado as distributed by MLS GRID #1606092 Report a problem | ||
| 8/3/2012 | Sold | $285,000-1.7%$127/sqft |
Source: Public Record Report a problem | ||
| 6/9/2012 | Listed for sale | $289,900+5.4%$129/sqft |
Source: RE/MAX Professionals #1101011 Report a problem | ||
| 7/7/2006 | Sold | $275,000+6.4%$123/sqft |
Source: Public Record Report a problem | ||
| 2/19/2002 | Sold | $258,500$115/sqft |
Source: Public Record Report a problem | ||
Public tax history
| Year | Property taxes | Tax assessment |
|---|---|---|
| 2025 | $4,557 +1.1% | $39,851 -8.3% |
| 2024 | $4,506 +18.2% | $43,469 -1% |
| 2023 | $3,813 -1.7% | $43,891 +36.3% |
| 2022 | $3,880 +4.6% | $32,213 -2.8% |
| 2021 | $3,708 | $33,140 +4.4% |
| 2020 | $3,708 +19.3% | $31,739 |
| 2019 | $3,109 | $31,739 +19.2% |
| 2018 | $3,109 | $26,633 -9.5% |
| 2017 | $3,109 +6.1% | $29,444 +14.7% |
| 2016 | $2,929 +4.2% | $25,663 +22.9% |
| 2015 | $2,811 +20.2% | $20,887 |
| 2014 | $2,339 +2.6% | $20,887 |
| 2013 | $2,279 +5.5% | $20,887 +2.5% |
| 2012 | $2,160 -1.9% | $20,378 |
| 2011 | $2,202 +1.7% | -- |
| 2010 | $2,165 +5.3% | $20,890 |
| 2009 | $2,056 +13.7% | $20,890 -8.3% |
| 2008 | $1,808 -1.1% | $22,790 |
| 2007 | $1,829 +6.9% | $22,790 -0.3% |
| 2006 | $1,711 -0.5% | $22,870 |
| 2005 | $1,720 +5.9% | $22,870 -5.2% |
| 2004 | $1,624 +32.4% | $24,120 |
| 2003 | $1,227 | $24,120 +53.7% |
| 2002 | -- | $15,690 |
| 2001 | -- | -- |
Find assessor info on the county website
Neighborhood: 80516
Nearby homes
- $710,0004 bd4 ba3.2k sqft946 Olin Ct, Erie, CO 80516Sold
- $684,3003 bd2 ba2.1k sqft947 Olin Ct, Erie, CO 80516Off Market
- $686,0003 bd3 ba2.6k sqft940 Olin Ct, Erie, CO 80516Off Market

- $580,7003 bd3 ba1.8k sqft1624 Meachum Way, Erie, CO 80516Off Market
- $683,9003 bd2 ba2.1k sqft953 Olin Ct, Erie, CO 80516Off Market
- $557,2004 bd2 ba2k sqft1616 Meachum Way, Erie, CO 80516Off Market
- $552,6003 bd2 ba1.4k sqft1606 Meachum Way, Erie, CO 80516Off Market
- $747,6004 bd4 ba3.2k sqft950 Bean Ct, Erie, CO 80516Off Market
Nearby schools
GreatSchools rating
- 7/10Red Hawk ElementaryGrades: PK-5Distance: 0.9 mi
- 6/10Erie Middle SchoolGrades: 6-8Distance: 1.6 mi
- 8/10Erie High SchoolGrades: 9-12Distance: 3 mi
Schools provided by the listing agent
- Elementary: Aspen Ridge Preparatory
- Middle: Erie
- High: Erie
- District: St. Vrain Valley RE-1J
Source: REcolorado as distributed by MLS GRID. This data may not be complete. We recommend contacting the local school district to confirm school assignments for this home.
Get a cash offer in 3 minutes
Find out how much your home could sell for in as little as 3 minutes with a no-obligation cash offer.
Estimated market value
$658,600
Get a cash offer in 3 minutes
Find out how much your home could sell for in as little as 3 minutes with a no-obligation cash offer.
Estimated market value
$658,600
- Colorado
- Boulder County
- Erie
- 80516
- 939 Olin Court
Nearby cities
Nearby zip codes
Other Erie Topics
