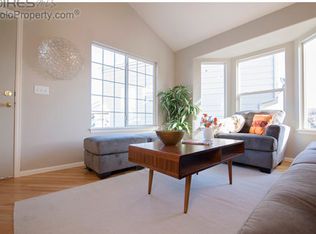
Welcome to your dream home nestled in the heart of Erie, CO! This stunning single-family residence offers a perfect blend of comfort, functionality, and charm. Situated on a peaceful cul-de-sac in a serene neighborhood within 1/2 mile of Thomas Reservoir, this home provides the ideal retreat from the hustle and bustle of everyday life. Boasting 4 bedrooms and 4 bathrooms, including a luxurious primary suite with a private balcony and a cozy sitting area, this home offers ample space for relaxation and rejuvenation. Vaulted ceilings throughout the main level create an airy and spacious atmosphere, while the wood floors add a touch of elegance and warmth. The kitchen has been tastefully updated, showcasing modern finishes and amenities that elevate everyday living. Whether you're hosting a dinner party in the formal dining room or working from home in the dedicated office space, this home accommodates your lifestyle with ease. The finished basement is a versatile space that includes an exercise area, dry bar, and new laundry room with a convenient utility sink. Entertain guests or unwind with loved ones in the expansive backyard, complete with a firepit, greenhouse, raised garden beds, and plenty of mature trees for privacy. Additional features such as the 3-car garage, mudroom, and whole house humidifier ensure comfort and convenience year-round. With a new roof and meticulously maintained grounds, this home is move-in ready and waiting for you to make it your own. Plus, the solar attic fan & dual-zone HVAC system help keep energy costs in check. Don't miss your chance to experience the best of Colorado living in this exceptional property. Schedule your showing today and start imagining the possibilities!
Sold for $710,000
Street View
$710,000
946 Olin Court, Erie, CO 80516
4beds
3,269sqft
Single Family Residence
Built in 2001
8,189 Square Feet Lot
$743,000 Zestimate®
$217/sqft
$3,978 Estimated rent
Home value
$743,000
$706,000 - $780,000
$3,978/mo
Zestimate® history
Owner options
List your home for rent
$3,978/mo
Rent Zestimate®
Find your next renter with Zillow Rental Manager. Plus, with online applications, you can quickly screen prospective tenants – for free.
$3,978/mo
Rent Zestimate®
Refinance and save
$3,495/mo
Est. payment
Refinancing to a lower rate could help reduce your monthly payments and save thousands over the life of the loan.
$3,495/mo
Est. payment
Explore your selling options
Work with a Zillow partner agent
Leverage their expertise and Zillow's premium Showcase listings to get your home seen by more buyers.
Get startedList with your own agent
Get your home in front of millions of buyers by listing it on Zillow.
Learn how to do itSell it yourself
Take full control of how buyers see your home on Zillow by listing For Sale by Owner (FSBO).
List your homeWhat's special
Zillow last checked:
Listing updated:
Listed by:
Bernadette Melton 303-898-4864 bernadette.melton@compass.com,
Compass - Denver
Bought with:
Lauren Gates, 100038620
8z Real Estate
Source: REcolorado as distributed by MLS GRID,MLS#: 2997608
Facts & features
Interior
Bedrooms & bathrooms
- Bedrooms: 4
- Bathrooms: 4
- Full bathrooms: 2
- 3/4 bathrooms: 1
- 1/2 bathrooms: 1
- Main level bathrooms: 1
Primary bedroom
- Description: With Large Sitting Area And Balcony
- Level: Upper
Bedroom
- Level: Upper
Bedroom
- Level: Upper
Bedroom
- Level: Basement
Primary bathroom
- Description: 5 Piece Bath With Updated Vanity And Flooring
- Level: Upper
Bathroom
- Description: Wood Floors
- Level: Main
Bathroom
- Description: Jack And Jill Bathroom With Double Sinks And Separate Tub/Toilet Area
- Level: Upper
Bathroom
- Level: Basement
Dining room
- Description: Vaulted Ceilings
- Level: Main
Family room
- Description: Gas Fireplace
- Level: Main
Family room
- Description: Finished Basement With Dry Bar, Refrigerator, Exercise Area, And Storage
- Level: Basement
Kitchen
- Description: Granite Counters, Pantry, Eat In Space, Island, Stainless Appliances, Wood Floors
- Level: Main
Laundry
- Description: Large Laundry Room With Utility Room
- Level: Basement
Living room
- Description: Vaulted Ceilings
- Level: Main
Mud room
- Description: Still Has Laundry Hookups Available If Want To Move Back To Main Floor
- Level: Main
Office
- Description: Wood Floors
- Level: Main
Heating
- Forced Air
Cooling
- Attic Fan, Central Air
Appliances
- Included: Dishwasher, Disposal, Dryer, Humidifier, Microwave, Oven, Refrigerator, Washer
Features
- Ceiling Fan(s), Eat-in Kitchen, Five Piece Bath, High Ceilings, Jack & Jill Bathroom, Kitchen Island, Open Floorplan, Pantry, Primary Suite, Quartz Counters, Smoke Free, Vaulted Ceiling(s), Walk-In Closet(s)
- Flooring: Carpet, Wood
- Basement: Finished,Sump Pump
- Has fireplace: Yes
- Fireplace features: Family Room, Gas
Interior area
- Total structure area: 3,269
- Total interior livable area: 3,269 sqft
- Finished area above ground: 2,153
- Finished area below ground: 920
Property
Parking
- Total spaces: 3
- Parking features: Exterior Access Door
- Attached garage spaces: 3
Features
- Levels: Two
- Stories: 2
- Patio & porch: Front Porch, Patio
- Exterior features: Balcony, Fire Pit, Garden, Private Yard
- Fencing: Full
Lot
- Size: 8,189 Square Feet
- Features: Cul-De-Sac, Landscaped, Level, Sprinklers In Front, Sprinklers In Rear
Details
- Parcel number: R0149274
- Special conditions: Standard
Construction
Type & style
- Home type: SingleFamily
- Property subtype: Single Family Residence
Materials
- Frame
- Foundation: Slab
- Roof: Composition
Condition
- Year built: 2001
Utilities & green energy
- Electric: 220 Volts in Garage
- Sewer: Public Sewer
- Water: Public
Community & HOA
Community
- Security: Carbon Monoxide Detector(s), Smoke Detector(s)
- Subdivision: Canyon Creek
HOA
- Has HOA: Yes
- Amenities included: Playground
- Services included: Reserve Fund, Recycling, Trash
- HOA fee: $180 quarterly
- HOA name: Canyon Creek South II
- HOA phone: 303-420-4433
Location
- Region: Erie
Financial & listing details
- Price per square foot: $217/sqft
- Tax assessed value: $722,300
- Annual tax amount: $3,979
- Date on market: 2/14/2024
- Listing terms: Cash,Conventional,FHA,VA Loan
- Exclusions: Blink Cameras, Heated Patio Mats, Blink Video Doorbell
- Ownership: Individual
Price history
| Date | Event | Price |
|---|---|---|
| 5/2/2025 | Listing removed | $3,995$1/sqft |
Source: Zillow Rentals Report a problem | ||
| 4/4/2025 | Listed for rent | $3,995$1/sqft |
Source: Zillow Rentals Report a problem | ||
| 3/25/2025 | Listing removed | $3,995$1/sqft |
Source: Zillow Rentals Report a problem | ||
| 1/24/2025 | Listed for rent | $3,995$1/sqft |
Source: Zillow Rentals Report a problem | ||
| 3/15/2024 | Sold | $710,000+3.6%$217/sqft |
Source:  REcolorado as distributed by MLS GRID #2997608 Report a problem REcolorado as distributed by MLS GRID #2997608 Report a problem | ||
| 2/17/2024 | Pending sale | $685,000$210/sqft |
Source: REcolorado as distributed by MLS GRID #2997608 Report a problem | ||
| 2/14/2024 | Listed for sale | $685,000+119.5%$210/sqft |
Source: REcolorado as distributed by MLS GRID #2997608 Report a problem | ||
| 2/12/2002 | Sold | $312,081$95/sqft |
Source: Public Record Report a problem | ||
Public tax history
| Year | Property taxes | Tax assessment |
|---|---|---|
| 2025 | $5,203 +1.1% | $45,144 -8.1% |
| 2024 | $5,144 +29.3% | $49,111 -1% |
| 2023 | $3,979 -1.7% | $49,587 +47.5% |
| 2022 | $4,049 +5.4% | $33,617 -2.8% |
| 2021 | $3,842 | $34,584 +5.2% |
| 2020 | $3,842 +14.9% | $32,883 |
| 2019 | $3,344 | $32,883 +14.8% |
| 2018 | $3,344 | $28,649 -9.5% |
| 2017 | $3,344 +4.4% | $31,673 +12.8% |
| 2016 | $3,203 +4.2% | $28,067 +22.9% |
| 2015 | $3,074 +20.3% | $22,829 |
| 2014 | $2,557 -2.3% | $22,829 |
| 2013 | $2,617 +5.5% | $22,829 -2.4% |
| 2012 | $2,480 -3.4% | $23,402 |
| 2011 | $2,568 +1.7% | -- |
| 2010 | $2,525 +2.1% | $24,360 |
| 2009 | $2,473 +13.7% | $24,360 -11.2% |
| 2008 | $2,176 -5.7% | $27,420 |
| 2007 | $2,306 +6.9% | $27,420 -5% |
| 2006 | $2,157 +6.1% | $28,850 |
| 2005 | $2,034 +5.9% | $28,850 +1.2% |
| 2004 | $1,920 +39.2% | $28,520 |
| 2003 | $1,380 | $28,520 |
| 2002 | -- | -- |
| 2001 | -- | -- |
Find assessor info on the county website
Neighborhood: 80516
Nearby homes
- $686,0003 bd3 ba2.6k sqft940 Olin Ct, Erie, CO 80516Off Market

- $647,0003 bd3 ba2.2k sqft939 Olin Ct, Erie, CO 80516Sold
- $614,1003 bd3 ba2k sqft919 Shuttleworth Dr, Erie, CO 80516Off Market

- $580,7003 bd3 ba1.8k sqft1624 Meachum Way, Erie, CO 80516Off Market
- $664,5003 bd3 ba2.6k sqft907 Shuttleworth Dr, Erie, CO 80516Off Market
- $687,4004 bd4 ba3.2k sqft933 Shuttleworth Dr, Erie, CO 80516Off Market
- $684,0003 bd2 ba2.1k sqft947 Olin Ct, Erie, CO 80516Off Market
- $559,1004 bd2 ba2k sqft1616 Meachum Way, Erie, CO 80516Off Market
Nearby schools
GreatSchools rating
- 7/10Red Hawk ElementaryGrades: PK-5Distance: 0.9 mi
- 6/10Erie Middle SchoolGrades: 6-8Distance: 1.6 mi
- 8/10Erie High SchoolGrades: 9-12Distance: 3 mi
Schools provided by the listing agent
- Elementary: Red Hawk
- Middle: Erie
- High: Erie
- District: St. Vrain Valley RE-1J
Source: REcolorado as distributed by MLS GRID. This data may not be complete. We recommend contacting the local school district to confirm school assignments for this home.
Get a cash offer in 3 minutes
Find out how much your home could sell for in as little as 3 minutes with a no-obligation cash offer.
Estimated market value
$743,000
Get a cash offer in 3 minutes
Find out how much your home could sell for in as little as 3 minutes with a no-obligation cash offer.
Estimated market value
$743,000
- Colorado
- Boulder County
- Erie
- 80516
- 946 Olin Court
Nearby cities
Nearby zip codes
Other Erie Topics
