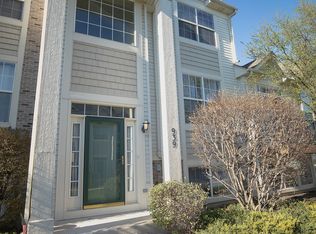
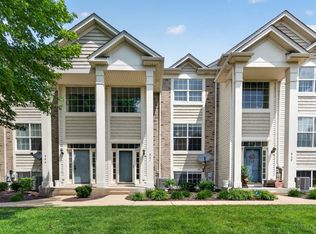
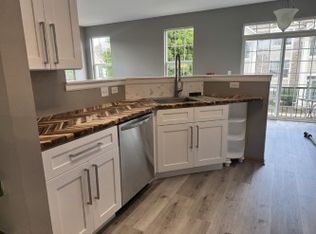
This multi level townhome is located on a beautifully maintained courtyard, next to a biking/walking trail that leads to the front of the community. The two car, fully insulated garage and finished garden level basement make up the lower level. On the first floor you'll find a spacious living room that flows into the kitchen and family rooms, and is right off the large powder room, all with lofty nine foot ceilings. All GE appliances are included, and the oversized 36 inch maple cabinets are fitted with bronze pulls. The sliding door in the kitchen leads to a cozy deck, perfect for catching some sun or keeping an eye on the kids. Leading up to the top level is a large picture window that looks out over the court yard. Upstairs you'll find a large master bedroom with vaulted ceiling and plant shelf, along with a walk in closet and relaxing master bath with European height double vanity in a maple toffee finish with a marble top. Relax in your oversized soaking tub-perfect place for a bubble bath. Continuing down the hall you'll find the laundry area with washer and dryer included, and two more bedrooms with their own hall bath and linen closet. Neighborhood Description The neighborhood is made up of twenty buildings (120 individual homes) on one court. This home is located at the back of the court near a guest parking area. There are also two ponds, and the association is in the process of installing gates near the entrances, meaning this is about to be a gated community. There is a bike trail that leads down one side of the neighborhood, all the way out to black road. It is across the street from the elementary school, and an easy walk to the forest preserve trails, grocery store, shops and restaurants. The neighborhood is completely developed, and the association is now controlled by the unit owners.
This property is not currently displayed as for sale or rent on Zillow. This may be different from what's on other websites or public sources.