Move right into this well-maintained 3-bedroom, 2.5-bath townhome featuring a bright, functional layout. The spacious kitchen offers ample cabinet and counter space, a pantry, and an eating area with access to the private deck. Upstairs, the primary suite includes a walk-in closet and private bath, along with two additional bedrooms, a full bathroom, and convenient second-floor laundry. Fresh paint and laminate flooring throughout give the home a clean, updated feel. The lower level provides additional storage and the potential to finish for extra living space. Complete with an attached 2-car garage and conveniently located near shopping, restaurants, and major commuter routes.
Contingent
$285,000
941 Summit Creek Dr, Shorewood, IL 60404
3beds
2,032sqft
:
Get pre-qualified$2,301/mo
Townhouse, Single Family Residence
Built in 2004
-- sqft lot
$-- Zestimate®
$140/sqft
$259/mo HOA
What's special
Two additional bedroomsPrimary suitePrivate deckSpacious kitchenBright functional layoutWalk-in closetPrivate bath
- --
- on Zillow |
- 393
- views |
- 38
- saves |
Zillow last checked:
Listing updated:
Listed by:
Cendy Mantz (815)341-4500,
Crosstown Realtors, Inc,
Kelsey Domina 708-262-1714,
Crosstown Realtors, Inc.
Source: MRED as distributed by MLS GRID,MLS#: 12669620
Facts & features
Interior
Bedrooms & bathrooms
- Bedrooms: 3
- Bathrooms: 3
- Full bathrooms: 2
- 1/2 bathrooms: 1
Rooms
- Room types: Storage
Primary bedroom
- Features: Flooring (Wood Laminate), Bathroom (Full)
- Level: Second
- Area: 210 Square Feet
- Dimensions: 15X14
Bedroom 2
- Features: Flooring (Wood Laminate)
- Level: Second
- Area: 132 Square Feet
- Dimensions: 12X11
Bedroom 3
- Features: Flooring (Wood Laminate)
- Level: Second
- Area: 121 Square Feet
- Dimensions: 11X11
Dining room
- Features: Flooring (Wood Laminate)
- Level: Main
- Area: 143 Square Feet
- Dimensions: 13X11
Kitchen
- Features: Kitchen (Eating Area-Table Space, Pantry-Closet), Flooring (Wood Laminate)
- Level: Main
- Area: 130 Square Feet
- Dimensions: 13X10
Laundry
- Level: Second
- Area: 15 Square Feet
- Dimensions: 5X3
Living room
- Features: Flooring (Wood Laminate)
- Level: Main
- Area: 441 Square Feet
- Dimensions: 21X21
Storage
- Features: Flooring (Carpet)
- Level: Basement
- Area: 196 Square Feet
- Dimensions: 14X14
Heating
- Natural Gas, Forced Air
Cooling
- Central Air
Appliances
- Included: Range, Dishwasher, Refrigerator, Washer, Dryer, Disposal, Water Softener Owned
- Laundry: Upper Level, Gas Dryer Hookup, In Unit, Laundry Closet
Features
- Cathedral Ceiling(s), Walk-In Closet(s)
- Flooring: Laminate
- Doors: Sliding Glass Door(s)
- Windows: Screens
- Basement: Finished,Full,Daylight
Interior area
- Total structure area: 0
- Total interior livable area: 2,032 sqft
Video & virtual tour
Property
Parking
- Total spaces: 2
- Parking features: Asphalt, Garage Door Opener, Yes, Garage Owned, Attached, Garage
- Attached garage spaces: 2
- Has uncovered spaces: Yes
Accessibility
- Accessibility features: No Disability Access
Features
- Exterior features: Balcony
Lot
- Dimensions: 21.9 x 56.2 x 22.1 x 56.1
- Features: Landscaped
Details
- Parcel number: 0506033261430000
- Special conditions: None
- Other equipment: Water-Softener Owned, Ceiling Fan(s)
Construction
Type & style
- Home type: Townhouse
- Property subtype: Townhouse, Single Family Residence
Materials
- Vinyl Siding, Brick
- Foundation: Concrete Perimeter
- Roof: Asphalt
Condition
- New construction: No
- Year built: 2004
Utilities & green energy
- Electric: Circuit Breakers
- Sewer: Public Sewer
- Water: Public
Community & HOA
Community
- Features: Sidewalks
- Security: Carbon Monoxide Detector(s)
- Subdivision: Summit Creek
HOA
- Has HOA: Yes
- Services included: Insurance, Exterior Maintenance, Lawn Care, Snow Removal
- HOA fee: $259 monthly
Location
- Region: Shorewood
Financial & listing details
- Price per square foot: $140/sqft
- Tax assessed value: $252,660
- Annual tax amount: $6,701
- Date on market: 7/6/2026
- Ownership: Fee Simple w/ HO Assn.
Estimated market value
Not available
Estimated sales range
Not available
Not available
Price history
| Date | Event | Price |
|---|---|---|
| 10/11/2019 | Sold | $170,000-2.8%$84/sqft |
Source:  MRED as distributed by MLS GRID #10482073 Report a problem MRED as distributed by MLS GRID #10482073 Report a problem | ||
| 8/22/2019 | Pending sale | $174,900$86/sqft |
Source: RE/MAX of Naperville #10482073 Report a problem | ||
| 8/12/2019 | Listed for sale | $174,900+10%$86/sqft |
Source: RE/MAX of Naperville #10482073 Report a problem | ||
| 11/5/2004 | Sold | $159,000$78/sqft |
Source: Public Record Report a problem | ||
Public tax history
| Year | Property taxes | Tax assessment |
|---|---|---|
| 2024 | $6,318 +8.2% | $84,220 +11.3% |
| 2023 | $5,838 +11.3% | $75,669 +14.5% |
| 2022 | $5,246 +7.4% | $66,085 +6.3% |
| 2021 | $4,887 +4.4% | $62,168 +4.2% |
| 2020 | $4,681 +3.3% | $59,684 +4.3% |
| 2019 | $4,532 +7.3% | $57,250 +9.2% |
| 2018 | $4,222 +7.3% | $52,450 +8.1% |
| 2017 | $3,933 +3.9% | $48,500 +6.6% |
| 2016 | $3,785 +10.9% | $45,484 +8.3% |
| 2015 | $3,415 | $41,990 +3.2% |
| 2014 | $3,415 -2% | $40,694 -5% |
| 2013 | $3,486 -2.6% | $42,836 -7.1% |
| 2012 | $3,580 +5.3% | $46,087 -6% |
| 2011 | $3,401 -6.9% | $49,029 -9.8% |
| 2010 | $3,653 +1.3% | $54,350 -2.2% |
| 2009 | $3,607 +0.1% | $55,601 |
| 2008 | $3,604 | $55,601 +2.2% |
| 2007 | -- | $54,409 -1.4% |
| 2006 | $3,722 -2.5% | $55,176 -3.8% |
| 2005 | $3,818 +664.6% | $57,334 +670.4% |
| 2004 | $499 | $7,442 |
Find assessor info on the county website
Monthly payment
Est. payment
Payment breakdown
Explore the cost of this home by adjusting the details. Changes won't be saved.Climate risks
Neighborhood: 60404
Nearby schools
GreatSchools rating
- 6/10Orenic Intermediate SchoolGrades: 5-6Distance: 1.7 mi
- 8/10Troy Middle SchoolGrades: 7-8Distance: 1.6 mi
- 5/10Joliet West High SchoolGrades: 9-12Distance: 3.6 mi
Schools provided by the listing agent
- High: Joliet West High School
- District: 30C
Source: MRED as distributed by MLS GRID. This data may not be complete. We recommend contacting the local school district to confirm school assignments for this home.
- $256,0004 bd3 ba2.8k sqft943 Summit Creek Dr, Shorewood, IL 60404Sold

- $299,4003 bd2 ba2k sqft939 Summit Creek Dr, Shorewood, IL 60404Off Market

- $313,4003 bd3 ba2.2k sqft939 Summit Creek Dr #939, Shorewood, IL 60404Off Market
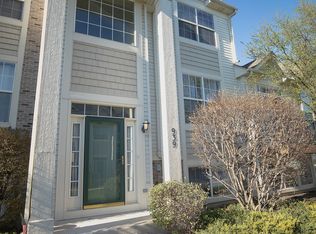
- $303,6003 bd3 ba2.1k sqft945 Summit Creek Dr, Shorewood, IL 60404Off Market
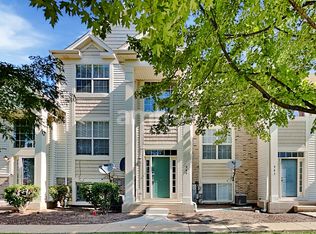
- $225,0003 bd2 ba1.7k sqft937 Summit Creek Dr, Shorewood, IL 60404Sold
- $311,200-- bd2 ba1.6k sqft947 Summit Creek Dr, Shorewood, IL 60404Off Market
- $3-- bd-- ba-- sqftSummit Creek Dr, Shorewood, IL 60404Off Market
- $285,0003 bd2 ba2k sqft953 Summit Creek Dr, Shorewood, IL 60404Off Market
A local agent can set up tours, give advice and negotiate with sellers.
Similar homes
- $284,0003 bd3 ba2k sqft817 Summit Creek Dr, Shorewood, IL 60404Active
 MLS ID #12682809, DJ Wall, Baird & Warner Real Estate. MRED as distributed by MLS GRID
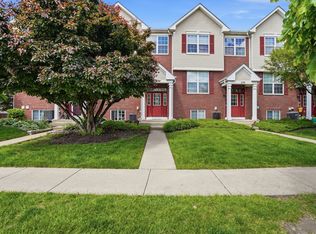
 - $296,0003 bd3 ba1.6k sqft240 S Alder Creek Dr, Romeoville, IL 60446New
 MLS ID #12718296, Katerina Pavlova, Pavlova Properties. MRED as distributed by MLS GRID
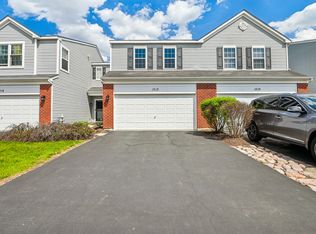
 - $276,0003 bd2 ba1.4k sqft1212 Courtland Cir, Plainfield, IL 60586Active
 MLS ID #12643276, Shelby Hernandez, Opendoor Brokerage, LLC. MRED as distributed by MLS GRID
 - $299,0002 bd2 ba1.1k sqft3193 Ketch Ct, Aurora, IL 60503New
 MLS ID #12716433, Kim Alden, Compass. MRED as distributed by MLS GRID
 - $305,0003 bd2 ba1.8k sqft2248 Graystone Dr Unit 2248, Joliet, IL 60431ActiveMLS ID #12690711, Ivan Lopez, Realty of America, LLC. MRED as distributed by MLS GRID
- $284,9003 bd3 ba1.5k sqft25025 Clare Cir, Manhattan, IL 60442Price ChangeMLS ID #12697366, Randi Quigley, eXp Realty. MRED as distributed by MLS GRID
- $259,9002 bd2 ba1.1k sqft1972 Parkside Dr #1972, Shorewood, IL 60404ActiveMLS ID #12685298, Marie Duhig, CSC, Charles Rutenberg Realty of IL. MRED as distributed by MLS GRID
- $300,0002 bd3 ba1.6k sqft1205 Fawnlily Cir #1205, Joliet, IL 60431Re-activatedMLS ID #12715514, Jennifer Waldvogel, Coldwell Banker Real Estate Group. MRED as distributed by MLS GRID
- $264,9002 bd2 ba1.5k sqft1466 Root St #1, Crest Hill, IL 60403ActiveMLS ID #12642751, Donald Shedor, Shedor Realty Group. MRED as distributed by MLS GRID
- $369,9994 bd3 ba2.2k sqft1301 Brookfield Dr, Plainfield, IL 60586Price ChangeMLS ID #12712220, Srinivas Ravula, Raavstar, Inc.. MRED as distributed by MLS GRID
- $264,9992 bd2 ba1.8k sqft2417 Brush Hill Cir, Joliet, IL 60432ActiveMLS ID #12713596, Jake Wirtz, Wirtz Real Estate Group Inc.. MRED as distributed by MLS GRID
- $300,0003 bd3 ba1.6k sqft1039 Silver Hill Cir, Joliet, IL 60432ActiveMLS ID #12684370, Ronda Wallace, ABR,CNC,CSC,E-PRO, The Wallace Real Estate Group, INC.. MRED as distributed by MLS GRID
- $249,9992 bd2 ba1.2k sqft2325 Graystone Dr, Joliet, IL 60431ActiveMLS ID #12691698, Jake Wirtz, Wirtz Real Estate Group Inc.. MRED as distributed by MLS GRID
- $299,9003 bd2 ba1.4k sqft66 Wingate Dr, Oswego, IL 60543NewMLS ID #12718915, Chris Grano, Keller Williams Infinity. MRED as distributed by MLS GRID
- $280,0002 bd3 ba1.3k sqft2348 Woodhill Ct, Plainfield, IL 60586ActiveMLS ID #12671874, Julie Oswald, Keller Williams Infinity. MRED as distributed by MLS GRID
- $259,9002 bd2 ba1.5k sqft1104 Colonial Dr, Joliet, IL 60432ActiveMLS ID #12714874, Rachael Rae Gish, @properties Christie's International Real Estate. MRED as distributed by MLS GRID
- $297,5002 bd3 ba1.6k sqft14908 W Victoria Xing #14908, Lockport, IL 60441NewMLS ID #12717880, Cindi Maus, Coldwell Banker Realty. MRED as distributed by MLS GRID
- $285,0003 bd3 ba1.4k sqft185 Springbrook Trl S, Oswego, IL 60543Price ChangeMLS ID #12703138, LaTanya Little, Legacy Properties. MRED as distributed by MLS GRID
- $279,0002 bd2 ba1.2k sqft1820 Willow Circle Dr Unit 1820, Crest Hill, IL 60403ActiveMLS ID #12670158, Marie Clucas, RE/MAX Ultimate Professionals. MRED as distributed by MLS GRID
- $360,0003 bd3 ba1.6k sqft2148 Sunrise Cir, Aurora, IL 60503NewMLS ID #12714810, Jennifer Anteliz, Baird & Warner. MRED as distributed by MLS GRID
