Open Sunday! 2/15/26 3:15-4:15! Discover the perfect blend of modern luxury and small-town charm in this stunning, recently built 4-bed, 4-bath townhouse! Nestled in a welcoming family neighborhood, enjoy serene small-town living just 10-15 minutes from South Lincoln. Step out your door to the scenic Hickman walking trail, with exciting city park plans underway in this vibrant, growing community in the Norris School district. With quartz countertops, sleek finishes, and all appliances staying, including washer and dryer, this home is move-in ready. Enjoy privacy with no backyard neighbors, backing to open space for peaceful views and beautiful sunsets. This home is well-maintained and energy-efficient and HOA takes care of lawn, snow, trash and recycling. This home is ideal for families or professionals seeking space and convenience: spacious bedrooms, ample baths, and a layout designed for effortless living.
Sold for $300,000
$300,000
939 Titan Dr, Hickman, NE 68372
4beds
2,239sqft
Townhouse
Built in 2021
4,356 Square Feet Lot
$304,800 Zestimate®
$134/sqft
$2,526 Estimated rent
Home value
$304,800
$277,000 - $335,000
$2,526/mo
Zestimate® history
Owner options
List your home for rent
$2,526/mo
Rent Zestimate®
Find your next renter with Zillow Rental Manager. Plus, with online applications, you can quickly screen prospective tenants – for free.
$2,526/mo
Rent Zestimate®
Refinance and save
$2,128/mo
Est. payment
Refinancing to a lower rate could help reduce your monthly payments and save thousands over the life of the loan.
$2,128/mo
Est. payment
Explore your selling options
Work with a Zillow partner agent
Leverage their expertise and Zillow's premium Showcase listings to get your home seen by more buyers.
Get startedList with your own agent
Get your home in front of millions of buyers by listing it on Zillow.
Learn how to do itSell it yourself
Take full control of how buyers see your home on Zillow by listing For Sale by Owner (FSBO).
List your homeWhat's special
Sleek finishesSpacious bedroomsAmple bathsQuartz countertops
Zillow last checked:
Listing updated:
Listed by:
Cassie Mahnken 402-314-5074,
Keller Williams Lincoln,
Taron Lewis 402-802-5207,
Keller Williams Lincoln
Bought with:
Cassie Mahnken, 20250404
Keller Williams Lincoln
Source: GPRMLS,MLS#: 22532772
Facts & features
Interior
Bedrooms & bathrooms
- Bedrooms: 4
- Bathrooms: 4
- Full bathrooms: 1
- 3/4 bathrooms: 2
- 1/2 bathrooms: 1
- Main level bathrooms: 1
Primary bedroom
- Level: Second
- Area: 182
- Dimensions: 14 x 13
Bedroom 2
- Level: Second
- Area: 110
- Dimensions: 10 x 11
Bedroom 3
- Level: Second
- Area: 110
- Dimensions: 10 x 11
Bedroom 4
- Level: Basement
- Area: 132
- Dimensions: 11 x 12
Primary bathroom
- Features: Full
Family room
- Level: Basement
- Area: 182
- Dimensions: 13 x 14
Kitchen
- Level: Main
- Area: 110
- Dimensions: 11 x 10
Living room
- Level: Main
- Area: 240
- Dimensions: 15 x 16
Basement
- Area: 581
Heating
- Electric, Forced Air
Cooling
- Central Air
Appliances
- Included: Range, Refrigerator, Washer, Dishwasher, Dryer, Disposal, Microwave
Features
- Basement: Walk-Out Access
- Has fireplace: No
Interior area
- Total structure area: 2,239
- Total interior livable area: 2,239 sqft
- Finished area above ground: 1,658
- Finished area below ground: 581
Property
Parking
- Total spaces: 2
- Parking features: Attached
- Attached garage spaces: 2
Features
- Levels: Two
- Patio & porch: Deck, Covered Patio
- Fencing: None
Lot
- Size: 4,356 Square Feet
- Dimensions: 38 x 120
- Features: Up to 1/4 Acre.
Details
- Parcel number: 1527409008000
Construction
Type & style
- Home type: Townhouse
- Property subtype: Townhouse
- Attached to another structure: Yes
Materials
- Foundation: Concrete Perimeter
Condition
- Not New and NOT a Model
- New construction: No
- Year built: 2021
Utilities & green energy
- Sewer: Public Sewer
- Water: Public
Community & HOA
Community
- Subdivision: TH - Prairie View 2nd, Hickman
HOA
- Has HOA: Yes
- Services included: Maintenance Grounds, Snow Removal, Common Area Maintenance, Trash
- HOA fee: $145 monthly
Location
- Region: Hickman
Financial & listing details
- Price per square foot: $134/sqft
- Tax assessed value: $307,000
- Annual tax amount: $3,868
- Date on market: 11/13/2025
- Listing terms: VA Loan,FHA,Conventional,Cash,USDA Loan
- Ownership: Fee Simple
Price history
| Date | Event | Price |
|---|---|---|
| 4/17/2026 | Sold | $300,000-4.8%$134/sqft |
Source:  GPRMLS #22532772 Report a problem GPRMLS #22532772 Report a problem | ||
| 2/28/2026 | Pending sale | $315,000$141/sqft |
Source: GPRMLS #22532772 Report a problem | ||
| 9/6/2025 | Price change | $315,000-1.6%$141/sqft |
Source: GPRMLS #22525391 Report a problem | ||
| 7/16/2025 | Price change | $320,000-1.5%$143/sqft |
Source: GPRMLS #22513846 Report a problem | ||
| 6/6/2025 | Listed for sale | $325,000$145/sqft |
Source: GPRMLS #22513846 Report a problem | ||
| 6/4/2025 | Pending sale | $325,000$145/sqft |
Source: GPRMLS #22513846 Report a problem | ||
| 6/2/2025 | Listed for sale | $325,000$145/sqft |
Source: GPRMLS #22513846 Report a problem | ||
| 11/1/2024 | Sold | $325,000$145/sqft |
Source: GPRMLS #22419499 Report a problem | ||
| 8/26/2024 | Pending sale | $325,000$145/sqft |
Source: GPRMLS #22419499 Report a problem | ||
| 8/2/2024 | Price change | $325,000+8.4%$145/sqft |
Source: GPRMLS #22419499 Report a problem | ||
| 1/8/2022 | Pending sale | $299,900$134/sqft |
Source: GPRMLS #22129415 Report a problem | ||
| 9/15/2021 | Price change | $299,900+822.8%$134/sqft |
Source: GPRMLS #22121941 Report a problem | ||
| 1/5/2021 | Pending sale | $32,500$15/sqft |
Source: GPRMLS #22020247 Report a problem | ||
| 8/13/2020 | Listed for sale | $32,500$15/sqft |
Source: HOME Real Estate #22020247 Report a problem | ||
Public tax history
| Year | Property taxes | Tax assessment |
|---|---|---|
| 2025 | $3,868 +0.5% | $307,000 +7.7% |
| 2024 | $3,847 -28% | $285,100 |
| 2023 | $5,345 -9.7% | $285,100 +9.3% |
| 2022 | $5,918 +816.4% | $260,800 +815.1% |
| 2021 | $646 +5846.8% | $28,500 +5600% |
| 2020 | $11 | $500 |
Find assessor info on the county website
Neighborhood: 68372
Nearby homes
- $310,0004 bd4 ba2.2k sqft929 Titan Dr, Hickman, NE 68372Pending

- $320,0004 bd4 ba2.2k sqft959 Titan Dr, Hickman, NE 68372Sold

- $311,1003 bd3 ba1.6k sqft919 Titan Dr, Hickman, NE 68372Off Market
- $314,9004 bd4 ba2.2k sqft969 Titan Dr, Hickman, NE 68372Sold
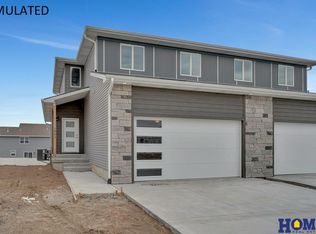
- $314,9004 bd4 ba2.2k sqft979 Titan Dr, Hickman, NE 68372Sold
- $318,0004 bd4 ba2.2k sqft899 Titan Dr, Hickman, NE 68372Sold
- $293,0004 bd4 ba2.2k sqft950 Titan Dr, Hickman, NE 68372Sold
- $305,0004 bd4 ba2.1k sqft989 Titan Dr, Hickman, NE 68372Sold
Nearby schools
GreatSchools rating
- NANorris Elementary SchoolGrades: PK-2Distance: 4.5 mi
- 8/10Norris Middle SchoolGrades: 6-8Distance: 4.5 mi
- 10/10Norris High SchoolGrades: 9-12Distance: 4.5 mi
Schools provided by the listing agent
- Elementary: Norris
- Middle: Norris
- High: Norris
- District: Norris
Source: GPRMLS. This data may not be complete. We recommend contacting the local school district to confirm school assignments for this home.


Get pre-qualified for a loan
At Zillow Home Loans, we can pre-qualify you in as little as 5 minutes with no impact to your credit score.An equal housing lender. NMLS #10287.
Sell for more on Zillow
Get a Zillow Showcase℠ listing at no additional cost and you could sell for .
$304,800
2% more
+$6,096
With Zillow Showcase(estimated)
$310,896
- Nebraska
- Lancaster County
- Hickman
- 68372
- 939 Titan Dr
Nearby cities
Nearby zip codes
Other Hickman Topics
