Skip main navigation
Closed
  • Listed by: Garcia Properties • Alex E Castellano • Contact: 314-503-1614
    Bought with: John Jackson Neighborhood Real Estate Company, LLC
    Price Unknown

    939 Victoria Pl, Saint Louis, MO 63122

    3beds
    2,174sqft
    Single Family Residence
    Built in 1985
    7,000 Square Feet Lot
    $554,000 Zestimate®
    $--/sqft
    $3,018 Estimated rent

    Home value

    $554,000

    $515,000 - $598,000

    $3,018/mo

    Zestimate® history
    Loading
    Loading...

    Owner options

    List your home for rent

    $3,018/mo

    Rent Zestimate®

    Find your next renter with Zillow Rental Manager. Plus, with online applications, you can quickly screen prospective tenants – for free.

    Learn more

    $3,018/mo

    Rent Zestimate®

    Refinance and save

    Refinancing to a lower rate could help reduce your monthly payments and save thousands over the life of the loan.

    See today's rates

    Explore your selling options

    Work with a Zillow partner agent

    Leverage their expertise and Zillow's premium Showcase listings to get your home seen by more buyers.

    Get started

    List with your own agent

    Get your home in front of millions of buyers by listing it on Zillow.

    Learn how to do it

    Sell it yourself

    Take full control of how buyers see your home on Zillow by listing For Sale by Owner (FSBO).

    List your home

    What's special

    Cozy brick-framed gas fireplacePartially finished basementUpdated bathGorgeous plantsTons of storageNew roofCommodious full hall bath
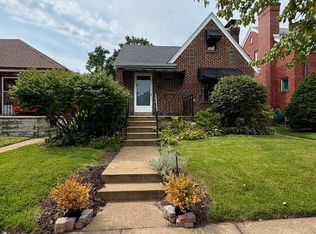
    This unique home is situated on one of Glendale's most desirable streets, known for its convenient location within the highly rated Kirkwood SD. Beautiful landscaping beckons you inside to discover modern amenities such as an attached 2-car garage, functional layout, primary suite, tons of storage, & partially finished basement. An extra-large living room is highlighted by the cozy brick-framed gas fireplace and opens to the formal dining room, perfect for entertaining. The spacious kitchen includes plenty of cabinet space, pantry, SS appliances, counter seating & comfortable breakfast room. Upstairs, the primary suite allows you to relax & unwind from the stressors of the day with its peaceful bedroom, double closets including one generous walk-in, & updated bath featuring double sinks & separate shower/commode. To round out the second floor, there are 2 more cheery bedrooms, a commodious full hall bath, & ample closets. The useable lower level boasts tall ceilings & a bonus family/rec room - its purpose is up to your imagination! Enjoy a cup of coffee in the morning on the private deck out back while admiring the gorgeous plants or gather around the firepit on the patio on a chilly evening. The garage even conceals a useful surprise - the attic area above has been turned into an expansive storage zone! Extensive exterior updates include a new roof this year plus windows & siding in the last 5 years. Experience house-hunting victory at 939 Victoria!

    Zillow last checked:

    Listing updated:

    Listed by:

    Alex E Castellano 314-503-1614,

    Garcia Properties

    Bought with:

    John M Jackson, 1999055137

    John Jackson Neighborhood Real Estate Company, LLC

    Amy L Kell, 2017031741

    John Jackson Neighborhood Real Estate Company, LLC

    Source: MARIS,MLS#: 25066608MLS LogoOriginating MLS: St. Louis Association of REALTORS

    Facts & features

    Interior

    Bedrooms & bathrooms
    • Bedrooms: 3
    • Bathrooms: 3
    • Full bathrooms: 2
    • 1/2 bathrooms: 1
    • Main level bathrooms: 1
    Primary bedroom
    • Features: Floor Covering: Carpeting
    • Level: Upper
    • Area: 202.5
    • Dimensions: 15x13.5
    Bedroom 2
    • Features: Floor Covering: Carpeting
    • Level: Upper
    • Area: 143
    • Dimensions: 13x11
    Bedroom 3
    • Features: Floor Covering: Carpeting
    • Level: Upper
    • Area: 109.25
    • Dimensions: 11.5x9.5
    Breakfast room
    • Features: Floor Covering: Wood
    • Level: Main
    • Area: 123.5
    • Dimensions: 13x9.5
    Dining room
    • Features: Floor Covering: Carpeting
    • Level: Main
    • Area: 143
    • Dimensions: 13x11
    Family room
    • Features: Floor Covering: Vinyl
    • Level: Lower
    • Area: 250
    • Dimensions: 20x12.5
    Kitchen
    • Features: Floor Covering: Wood
    • Level: Main
    • Area: 130
    • Dimensions: 13x10
    Living room
    • Features: Floor Covering: Carpeting
    • Level: Main
    • Area: 276.75
    • Dimensions: 20.5x13.5
    Heating
    • Forced Air, Natural Gas
    Cooling
    • Central Air
    Appliances
    • Included: Stainless Steel Appliance(s), Dishwasher, Disposal, Microwave, Gas Range, Electric Water Heater
    • Laundry: In Basement, Electric Dryer Hookup, Gas Dryer Hookup, Inside, Lower Level
    Features
    • Breakfast Bar, Breakfast Room, Ceiling Fan(s), Central Vacuum, Double Vanity, Eat-in Kitchen, Entrance Foyer, High Speed Internet, Lever Faucets, Pantry, Separate Dining, Shower, Storage, Walk-In Closet(s)
    • Flooring: Carpet, Hardwood, Laminate, Vinyl
    • Doors: Panel Door(s)
    • Windows: Blinds, Double Pane Windows, Skylight(s), Window Coverings
    • Basement: Concrete,Partially Finished,Full,Storage Space,Sump Pump
    • Number of fireplaces: 1
    • Fireplace features: Gas, Gas Log, Living Room
    Interior area
    • Total structure area: 2,174
    • Total interior livable area: 2,174 sqft
    • Finished area above ground: 1,835
    • Finished area below ground: 339

    Property

    Parking
    • Total spaces: 2
    • Parking features: Attached, Concrete, Covered, Driveway, Garage, Garage Door Opener, Garage Faces Front, Inside Entrance, Side By Side
    • Attached garage spaces: 2
    • Has uncovered spaces: Yes
    Features
    • Levels: Two
    • Patio & porch: Deck, Front Porch, Patio
    • Exterior features: Gas Grill, Other, Outdoor Grill
    • Fencing: Back Yard,Fenced,Gate,Wood
    • Has view: Yes
    • View description: Neighborhood
    • Frontage length: 50
    Lot
    • Size: 7,000 Square Feet
    • Dimensions: 50 x 140
    • Features: Back Yard, Front Yard, Landscaped, Rectangular Lot
    Details
    • Parcel number: 22L131444
    • Special conditions: Standard

    Construction

    Type & style
    • Home type: SingleFamily
    • Architectural style: Other,Traditional
    • Property subtype: Single Family Residence
    Materials
    • Vinyl Siding
    • Foundation: Concrete Perimeter, Permanent
    • Roof: Architectural Shingle
    Condition
    • Year built: 1985

    Utilities & green energy

    • Electric: Ameren
    • Sewer: Public Sewer
    • Water: Public
    • Utilities for property: Cable Connected, Electricity Connected, Natural Gas Connected, Sewer Connected, Water Connected

    Community & HOA

    Community
    • Security: Carbon Monoxide Detector(s), Smoke Detector(s)
    • Subdivision: Marlborough Park
    HOA
    • Has HOA: No
    Location
    • Region: Saint Louis

    Financial & listing details

    • Tax assessed value: $453,600
    • Annual tax amount: $4,598
    • Date on market: 10/1/2025
    • Cumulative days on market: 5 days
    • Listing terms: Cash,Conventional,FHA,VA Loan
    • Ownership: Private
    • Electric utility on property: Yes

    Price history

    DateEventPrice
    10/30/2025Sold--
    Source: MARIS #25066608 Report a problem
    10/6/2025Pending sale$525,000$241/sqft
    Source: MARIS #25066608 Report a problem
    10/1/2025Listed for sale$525,000$241/sqft
    Source: MARIS #25066608 Report a problem

    Public tax history

    YearProperty taxesTax assessment
    2025$4,570 -0.6%$86,190 +22.4%
    2024$4,598 +1.5%$70,410
    2023$4,529 -4.7%$70,410 +2.3%
    2022$4,751 +1.4%$68,820
    2021$4,685 -0.2%$68,820 +4.3%
    2020$4,694 +7%$65,970
    2019$4,388 $65,970 +16.5%
    2018$4,388 $56,610
    2017$4,388 -0.8%$56,610 +23.2%
    2016$4,422 +23.9%$45,960
    2015$3,567 $45,960 +10%
    2014$3,567 +12.6%$41,780
    2013$3,168 $41,780 -14.8%
    2012-- $49,020
    2011-- $49,020 -1%
    2010$3,519 +5.3%$49,530
    2009$3,342 -8.7%$49,530 -9.2%
    2008$3,661 +27.5%$54,550
    2007$2,872 $54,550 +29.6%
    2006$2,872 +4.6%$42,100
    2005$2,747 +15.1%$42,100 +3%
    2003$2,386 -2.1%$40,870 +12.8%
    2002$2,438 +19.3%$36,240
    2001$2,044 $36,240
    Find assessor info on the county website

    Neighborhood: 63122

    Nearby schools

    GreatSchools rating
    Schools provided by the listing agent
    • Elementary: North Glendale Elem.
    • Middle: Nipher Middle
    • High: Kirkwood Sr. High

    Source: MARIS. This data may not be complete. We recommend contacting the local school district to confirm school assignments for this home.

    Get a cash offer in 3 minutes
    Find out how much your home could sell for in as little as 3 minutes with a no-obligation cash offer.
    Estimated market value
    $554,000
    Get a cash offer in 3 minutes
    Find out how much your home could sell for in as little as 3 minutes with a no-obligation cash offer.
    Estimated market value
    $554,000