Skip main navigation
Sold for $789,000
  • $789,000

    9392 Joyce Way, Arvada, CO 80007

    3beds
    3,566sqft
    Single Family Residence
    Built in 2019
    4,922 Square Feet Lot
    $784,700 Zestimate®
    $221/sqft
    $3,964 Estimated rent

    Home value

    $784,700

    Estimated sales range

    Not available

    $3,964/mo

    Zestimate® history
    Loading
    Loading...

    Owner options

    List your home for rent

    $3,964/mo

    Rent Zestimate®

    Find your next renter with Zillow Rental Manager. Plus, with online applications, you can quickly screen prospective tenants – for free.

    Learn more

    $3,964/mo

    Rent Zestimate®

    Refinance and save

    $4,554/mo

    Est. payment

    Refinancing to a lower rate could help reduce your monthly payments and save thousands over the life of the loan.

    See today's rates

    $4,554/mo

    Est. payment

    Explore your selling options

    Work with a Zillow partner agent

    Leverage their expertise and Zillow's premium Showcase listings to get your home seen by more buyers.

    Get started

    List with your own agent

    Get your home in front of millions of buyers by listing it on Zillow.

    Learn how to do it

    Sell it yourself

    Take full control of how buyers see your home on Zillow by listing For Sale by Owner (FSBO).

    List your home

    What's special

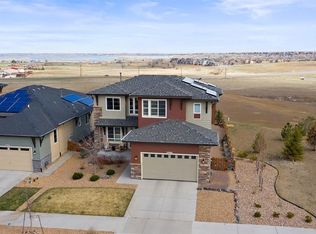
    If Colorado views are non-negotiable, don’t miss this! Sweeping greenbelt and shimmering Standley Lake views from your back patio, yes, this is the one. This impeccable two-story in the heart of Candelas will take your breath away! From the moment you step inside, dramatic ceilings and walls of windows flood the main living space with natural light, creating a bright, airy great room that’s both impressive and inviting. The open layout flows seamlessly into a modern kitchen designed for gathering, featuring a massive quartz island, gas range, double ovens, stainless steel appliances, and plenty of space for hosting. The adjacent dining area makes entertaining effortless, and the fireplace is the warm living space’s focal point. The main floor also offers a dedicated office, half bath, and oversized two-car garage with EV charging.Upstairs, there’s room for everyone. A versatile loft offers space for a playroom, media lounge, exercise area, or second living space. Two spacious bedrooms, a full bath and laundry room. You’ll love the luxurious primary suite complete with a five-piece bath and walk-in closet. Now for the fun part, the enormous walk-out basement with soaring 9-foot ceilings is the ultimate entertainment destination. Enjoy game tables, a big-screen movie zone, home gym, or finish it to add bedrooms and a bathroom, the space is already rough-plumbed and primed for your vision. Movie nights, game days, and celebrations spill outside to the covered patio, where a private hot tub awaits. All of this is set in a growing community with swimming pools, parks, open space, clubhouse, fitness center, and trails. Just minutes from Candelas Town Center, with easy access to Golden, Boulder, Downtown Denver, and the mountains. Views. Space. Location. Lifestyle. This home truly has it all and you won’t want to miss it.

    Zillow last checked:

    Listing updated:

    Listed by:

    Kathryn Tighe 720-327-9350 kathryn.tighe@theagencyRE.com,

    The Agency - Denver

    Bought with:

    Kathryn Tighe, 100053273

    The Agency - Denver

    Source: REcolorado as distributed by MLS GRID,MLS#: 6035577MLS Logo

    Facts & features

    Interior

    Bedrooms & bathrooms
    • Bedrooms: 3
    • Bathrooms: 3
    • Full bathrooms: 2
    • 1/2 bathrooms: 1
    • Main level bathrooms: 1
    Bedroom
    • Description: Generous Primary Bedroom With Large Windows And Walk In Closet
    • Features: Primary Suite
    • Level: Upper
    • Area: 210 Square Feet
    • Dimensions: 15 x 14
    Bedroom
    • Description: Second Bedroom On Second Floor
    • Level: Upper
    • Area: 120 Square Feet
    • Dimensions: 12 x 10
    Bedroom
    • Description: Third Bedroom On Second Floor
    • Level: Upper
    • Area: 110 Square Feet
    • Dimensions: 11 x 10
    Bathroom
    • Description: Primary Ensuite Five Piece Bathroom With Soaking Tub, Dual Vanity And Shower
    • Features: Primary Suite
    • Level: Upper
    • Area: 80 Square Feet
    • Dimensions: 8 x 10
    Bathroom
    • Description: Full Bathroom On Second Floor
    • Level: Upper
    • Area: 50 Square Feet
    • Dimensions: 5 x 10
    Bathroom
    • Description: Convenient Main Floor Powder Room
    • Level: Main
    • Area: 30 Square Feet
    • Dimensions: 6 x 5
    Dining room
    • Description: Views From Your Dinner Table Will Take Your Breath Away
    • Level: Main
    • Area: 126 Square Feet
    • Dimensions: 9 x 14
    Exercise room
    • Description: Bonus Storage Room Or Exercise Room In Basement Ready For Your Vision
    • Level: Basement
    • Area: 150 Square Feet
    • Dimensions: 15 x 10
    Game room
    • Description: Bonus "semi Finished" Game Room In Walk Out Basement
    • Level: Basement
    • Area: 990 Square Feet
    • Dimensions: 30 x 33
    Kitchen
    • Description: Expansive Open Kitchen With Abundant Storage
    • Level: Main
    • Area: 252 Square Feet
    • Dimensions: 18 x 14
    Laundry
    • Description: Never Carry Laundry Up And Down Stairs Again!
    • Level: Upper
    • Area: 45 Square Feet
    • Dimensions: 9 x 5
    Living room
    • Description: Soaring Ceilings, Cozy Fireplace And Standley Lake Views
    • Level: Main
    • Area: 300 Square Feet
    • Dimensions: 15 x 20
    Loft
    • Description: Bonus Living Space At The Top Of The Stairs
    • Level: Upper
    • Area: 168 Square Feet
    • Dimensions: 14 x 12
    Mud room
    • Description: Convenient And Stylish Drop Zone Between The Garage And Home
    • Level: Main
    • Area: 28 Square Feet
    • Dimensions: 4 x 7
    Office
    • Description: Work From Home Comfortably In The Office At The Front Of The Main Floor
    • Level: Main
    • Area: 152 Square Feet
    • Dimensions: 19 x 8
    Heating
    • Forced Air
    Cooling
    • Central Air
    Appliances
    • Included: Bar Fridge, Dishwasher, Disposal, Double Oven, Dryer, Microwave, Range Hood, Refrigerator, Washer
    • Laundry: In Unit
    Features
    • Ceiling Fan(s), Eat-in Kitchen, Entrance Foyer, Five Piece Bath, High Ceilings, Kitchen Island, Open Floorplan, Primary Suite, Walk-In Closet(s)
    • Flooring: Vinyl
    • Basement: Full,Unfinished,Walk-Out Access
    • Number of fireplaces: 1
    • Fireplace features: Living Room
    Interior area
    • Total structure area: 3,566
    • Total interior livable area: 3,566 sqft
    • Finished area above ground: 2,360
    • Finished area below ground: 0

    Property

    Parking
    • Total spaces: 2
    • Parking features: Garage - Attached
    • Attached garage spaces: 2
    Features
    • Levels: Two
    • Stories: 2
    • Has spa: Yes
    • Spa features: Heated
    Lot
    • Size: 4,922 sqft
    Details
    • Parcel number: 505033
    • Special conditions: Standard

    Construction

    Type & style
    • Home type: SingleFamily
    • Property subtype: Single Family Residence
    Materials
    • Frame, Stone, Wood Siding
    • Foundation: Slab
    • Roof: Composition
    Condition
    • Year built: 2019

    Utilities & green energy

    • Sewer: Public Sewer
    • Water: Public

    Community & neighborhood

    Location
    • Region: Arvada
    • Subdivision: Candelas

    HOA & financial

    HOA
    • Has HOA: Yes
    • Association name: Vauxmont Metropolitan District
    • Association phone: 303-638-2096

    Other

    Other facts
    • Listing terms: Cash,Conventional,FHA,VA Loan
    • Ownership: Individual

    Price history

    DateEventPrice
    4/10/2026Sold$789,000+1.3%$221/sqft
    Source: REcolorado as distributed by MLS GRID #6035577 Report a problem
    3/11/2026Pending sale$779,000$218/sqft
    Source: REcolorado as distributed by MLS GRID #6035577 Report a problem
    3/5/2026Listed for sale$779,000-2.6%$218/sqft
    Source: REcolorado as distributed by MLS GRID #6035577 Report a problem
    4/9/2024Sold$800,000+3.2%$224/sqft
    Source: Public Record Report a problem
    3/5/2024Pending sale$775,000$217/sqft
    Source: REcolorado as distributed by MLS GRID #8790437 Report a problem
    2/29/2024Listed for sale$775,000+43.5%$217/sqft
    Source: REcolorado as distributed by MLS GRID #8790437 Report a problem
    6/29/2018Sold$539,990$151/sqft
    Source: YOUR CASTLE REAL ESTATE solds #2125189_80007 Report a problem

    Public tax history

    YearProperty taxesTax assessment
    2025$7,792 -0.1%$44,264 +6.1%
    2024$7,797 +19%$41,719
    2023$6,552 +4.1%$41,719 +19.1%
    2022$6,296 +4.6%$35,031 -2.8%
    2021$6,020 $36,040 +4.4%
    2020$6,020 +0.8%$34,510
    2019$5,975 +25.5%$34,510 +27.1%
    2018$4,761 $27,159
    2017$4,761 $27,159

    Find assessor info on the county website

    Neighborhood: 80007

    Nearby schools

    GreatSchools rating
    Schools provided by the listing agent
    • Elementary: Three Creeks
    • Middle: Three Creeks
    • High: Ralston Valley
    • District: Jefferson County R-1

    Source: REcolorado as distributed by MLS GRID. This data may not be complete. We recommend contacting the local school district to confirm school assignments for this home.

    Get a cash offer in 3 minutes
    Find out how much your home could sell for in as little as 3 minutes with a no-obligation cash offer.
    Estimated market value
    $784,700
    Get a cash offer in 3 minutes
    Find out how much your home could sell for in as little as 3 minutes with a no-obligation cash offer.
    Estimated market value
    $784,700