Skip main navigation
Off market
  • $818,200

    9402 Joyce Way, Arvada, CO 80007

    4beds
    3,756sqft
    SingleFamily
    Built in 2015
    6,629 Square Feet Lot
    $818,200 Zestimate®
    $218/sqft
    $4,237 Estimated rent

    Home value

    $818,200

    $777,000 - $859,000

    $4,237/mo

    Zestimate® history
    Loading
    Loading...

    Owner options

    List your home for rent

    $4,237/mo

    Rent Zestimate®

    Find your next renter with Zillow Rental Manager. Plus, with online applications, you can quickly screen prospective tenants – for free.

    Learn more

    $4,237/mo

    Rent Zestimate®

    Refinance and save

    $4,698/mo

    Est. payment

    Refinancing to a lower rate could help reduce your monthly payments and save thousands over the life of the loan.

    See today's rates

    $4,698/mo

    Est. payment

    Explore your selling options

    Work with a Zillow partner agent

    Leverage their expertise and Zillow's premium Showcase listings to get your home seen by more buyers.

    Get started

    List with your own agent

    Get your home in front of millions of buyers by listing it on Zillow.

    Learn how to do it

    Sell it yourself

    Take full control of how buyers see your home on Zillow by listing For Sale by Owner (FSBO).

    List your home

    What's special

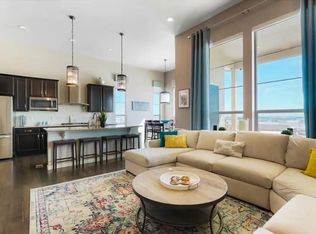
    This exquisite home features designer finishes that wow all who enter! Light floods this entire home as you look out to Standley Lake. The main level displays solid walnut hardwood floors that lead from the front door to the expanded dining room, chef's kitchen with gas cooktop, double oven, glass tile back splash and a bar sink in the butler's pantry. The living room allows for expanded seating with views to the lake and a cozy fireplace. Enjoy outdoor entertaining in the shade of the expanded deck and privacy with no neighbors to the back and an expanded green space to the south. Lake and mountain views from the upper level are captured out of the master suite that is tucked away for privacy but not too far from the loft, 2 secondary bedrooms and the laundry room with built-in cabinetry. The professionally custom finished basement includes a 4th bedroom, bathroom, spacious great room with fireplace and a full wet bar with custom tile and built-ins. Specialty lighting from Anteriors Lighting including pendant lights, ceiling fans and vanity lights. Extra storage in the 3-car garage.

    This property is off market, which means it's not currently listed for sale or rent on Zillow. This may be different from what's available on other websites or public sources.

    Facts & features

    Interior

    Bedrooms & bathrooms
    • Bedrooms: 4
    • Bathrooms: 4
    • Full bathrooms: 3
    • 1/2 bathrooms: 1
    Heating
    • Forced air, Gas, Solar
    Cooling
    • Central
    Appliances
    • Included: Dishwasher, Dryer, Garbage disposal, Microwave, Refrigerator, Washer
    Features
    • Ceiling Fan(s), Wet Bar, Kitchen Island, Pantry, Walk-In Closet(s), Granite Counters, Eat-in Kitchen, Master Suite, Smoke Free, Solid Surface Counters
    • Flooring: Carpet, Laminate
    • Windows: Window Coverings
    • Basement: Finished
    • Has fireplace: Yes
    • Fireplace features: Great Room, Basement, Gas Log
    Interior area
    • Total interior livable area: 3,756 sqft
    • Finished area below ground: 1263.00

    Property

    Parking
    • Total spaces: 3
    • Parking features: Garage - Attached
    Features
    • Patio & porch: Deck, Front Porch
    • Exterior features: Stone, Wood
    • Fencing: Full
    • Has view: Yes
    • View description: City
    Lot
    • Size: 6,629 sqft
    • Features: Open Lot, Sprinklers In Front, Sprinklers In Rear
    Details
    • Parcel number: 2024101086
    • Zoning description: res

    Construction

    Type & style
    • Home type: SingleFamily
    • Architectural style: Contemporary
    Materials
    • Frame
    • Roof: Composition
    Condition
    • Year built: 2015

    Utilities & green energy

    • Sewer: Public Sewer
    • Water: Public

    Community & neighborhood

    Security
    • Security features: Security System, Smoke Detector(s), Carbon Monoxide Detector(s)
    Community
    • Community features: Fitness Center
    Location
    • Region: Arvada

    HOA & financial

    HOA
    • Has HOA: Yes
    • HOA fee: $14 monthly
    • Amenities included: Clubhouse, Pool, Fitness Center, Playground, Trail(s), Park
    • Services included: Trash, Recycling, Exterior Maintenance w/out Roof

    Other

    Other facts
    • Sewer: Public Sewer
    • WaterSource: Public
    • Flooring: Carpet, Laminate
    • Heating: Forced Air, Solar, Natural Gas
    • Appliances: Dishwasher, Refrigerator, Disposal, Double Oven, Dryer, Microwave, Washer, Cooktop, Wine Cooler, Range Hood
    • AssociationYN: true
    • FireplaceYN: true
    • InteriorFeatures: Ceiling Fan(s), Wet Bar, Kitchen Island, Pantry, Walk-In Closet(s), Granite Counters, Eat-in Kitchen, Master Suite, Smoke Free, Solid Surface Counters
    • Basement: Finished, Full, Sump Pump
    • GarageYN: true
    • AttachedGarageYN: true
    • HeatingYN: true
    • PatioAndPorchFeatures: Deck, Front Porch
    • CoolingYN: true
    • RoomsTotal: 15
    • AssociationFeeIncludes: Trash, Recycling, Exterior Maintenance w/out Roof
    • ConstructionMaterials: Frame, Stone, Wood Siding
    • Roof: Composition
    • FireplaceFeatures: Great Room, Basement, Gas Log
    • ArchitecturalStyle: Contemporary
    • RentIncludes: Water
    • CoveredSpaces: 3
    • WindowFeatures: Window Coverings
    • Cooling: Central Air
    • SecurityFeatures: Security System, Smoke Detector(s), Carbon Monoxide Detector(s)
    • StructureType: House
    • AssociationAmenities: Clubhouse, Pool, Fitness Center, Playground, Trail(s), Park
    • Fencing: Full
    • LotFeatures: Open Lot, Sprinklers In Front, Sprinklers In Rear
    • BelowGradeFinishedArea: 1263.00
    • ZoningDescription: res
    • ExteriorFeatures: Private Yard
    • MlsStatus: Pending

    Price history

    DateEventPrice
    5/15/2020Sold$630,000-0.3%$168/sqft
    Source: IRES as distributed by MLS GRID #908444 Report a problem
    4/8/2020Pending sale$632,000$168/sqft
    Source: Distinct Real Estate Llc #7082348 Report a problem
    4/4/2020Listed for sale$632,000+9.9%$168/sqft
    Source: Distinct Real Estate LLC #908444 Report a problem
    8/1/2018Sold$575,000$153/sqft
    Source: Public Record Report a problem
    6/25/2018Pending sale$575,000$153/sqft
    Source: Keller Williams Preferred Realty #3746899 Report a problem
    6/21/2018Price change$575,000-4%$153/sqft
    Source: Keller Williams Preferred Realty #3746899 Report a problem
    5/31/2018Listed for sale$599,000+29.5%$159/sqft
    Source: Keller Williams Preferred Realty #3746899 Report a problem
    1/26/2015Sold$462,681$123/sqft
    Source: Public Record Report a problem

    Public tax history

    YearProperty taxesTax assessment
    2025$9,742 -0.1%$54,749 +5%
    2024$9,749 +32.5%$52,161
    2023$7,359 +4.1%$52,161 +32.6%
    2022$7,072 +9.7%$39,350 -2.8%
    2021$6,444 $40,482 +9.6%
    2020$6,444 +0.8%$36,943
    2019$6,396 +0.6%$36,943 +1.9%
    2018$6,355 $36,252
    2017$6,355 +16.5%$36,252 +10.5%
    2016$5,455 $32,808
    2015$5,455 +135.4%$32,808 +142.5%
    2014$2,317 +374.9%$13,531 +5.5%
    2013$488 $12,827 +347.7%
    2012-- $2,865

    Find assessor info on the county website

    Neighborhood: 80007

    Nearby schools

    GreatSchools rating
    Schools provided by the listing agent
    • Elementary: Three Creeks
    • Middle: Three Creeks
    • High: Ralston Valley
    • District: Jefferson County R-1

    Source: The MLS. This data may not be complete. We recommend contacting the local school district to confirm school assignments for this home.

    Get a cash offer in 3 minutes
    Find out how much your home could sell for in as little as 3 minutes with a no-obligation cash offer.
    Estimated market value
    $818,200
    Get a cash offer in 3 minutes
    Find out how much your home could sell for in as little as 3 minutes with a no-obligation cash offer.
    Estimated market value
    $818,200