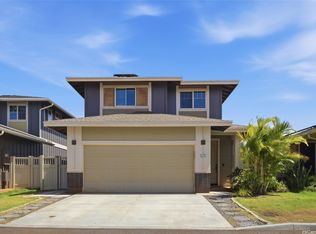
MODERN, SPACIOUS, EFFICIENT! Welcome to the highly sought-after Nanea III at Koa Ridge community. This beautifully upgraded Plan F home offers modern island living with a spacious open concept layout and thoughtfully selected finishes throughout. Features include a vaulted ceiling, upgraded glossy white kitchen cabinetry, stainless steel range, microwave, and dishwasher, plus stylish plantation shutters and ceiling fans throughout the home. Enjoy LVT flooring on the 1st floor and upgraded carpet in the bedrooms, on the staircase, and second floor for added comfort, along with a finished garage. The well-designed floor plan offers generous living spaces ideal for entertaining and everyday living. Additional features include split AC units, solar water heater, and is EV and PV ready. Enjoy the convenience of being minutes away from Costco, shopping, dining, parks, and freeway access. Don't miss this opportunity to own a move-in ready home in one of Oahu's most desirable new communities. Developer incentive available for this property.
Active
$1,621,953
94-1681 Moleokekoa St, Waipahu, HI 96797
4beds
2,228sqft
:
Get pre-qualified$9,150/mo
Single Family Residence
Built in 2025
-- sqft lot
$1,618,600 Zestimate®
$728/sqft
$147/mo HOA
What's special
Vaulted ceilingStylish plantation shuttersStainless steel rangeSpacious open concept layoutSplit ac unitsSolar water heater
- 53 days |
- 387 |
- 15 |
Likely to sell faster than
Zillow last checked:
Listing updated:
Listed by:
Kelly Ann K Chandler 808-222-3352,
Castle & Cooke Homes Hawaii,
Glenda R Somera 808-778-7895,
Castle & Cooke Homes Hawaii
Source: HiCentral MLS,MLS#: 202610863
Facts & features
Interior
Bedrooms & bathrooms
- Bedrooms: 4
- Bathrooms: 4
- Full bathrooms: 3
- 1/2 bathrooms: 1
Features
- Flooring: Carpet, Vinyl
Interior area
- Total structure area: 2,604
- Total interior livable area: 2,228 sqft
Property
Parking
- Total spaces: 4
- Parking features: Driveway, Garage, Two Car Garage, Two Spaces
- Garage spaces: 2
Features
- Levels: Two
- Stories: 2
- Pool features: None
- Has view: Yes
- View description: Mountain(s), Other
Lot
- Features: Cleared, Interior Lot, Level
- Topography: Level,Other
Details
- Parcel number: 1940061970020
- Zoning description: 12 - A-2 Medium Density Apartme
- Special conditions: None
Construction
Type & style
- Home type: SingleFamily
- Architectural style: Detached
- Property subtype: Single Family Residence
Materials
- Double Wall, Steel Frame
- Foundation: Slab
Condition
- Excellent
- New construction: Yes
- Year built: 2025
Utilities & green energy
- Water: Public
- Utilities for property: Cable Available, Electricity Available, High Speed Internet Available, Other, Phone Available, Underground Utilities, Water Available
Community & HOA
Community
- Security: Key Card Entry
- Subdivision: Koa Ridge
HOA
- Services included: Maintenance Grounds, Maintenance Structure
- HOA fee: $147 monthly
- HOA name: Koa Ridge Hoa
Location
- Region: Waipahu
Financial & listing details
- Price per square foot: $728/sqft
- Date on market: 6/3/2026
- Inclusions: AC Split, Auto Garage Door Opener, Dishwasher, Disposal, Microwave Hood, Range/Oven, Smoke Detector, Solar Heater, Washer
Estimated market value
$1,618,600
$1.54M - $1.70M
$5,421/mo
Price history
| Date | Event | Price |
|---|---|---|
| 6/4/2026 | Listed for sale | $1,621,953$728/sqft |
Source:  HiCentral MLS #202610863 Report a problem HiCentral MLS #202610863 Report a problem | ||
Public tax history
Tax history is unavailable.
Monthly payment
Est. payment
Payment breakdown
Explore the cost of this home by adjusting the details. Changes won't be saved.Climate risks
Neighborhood: 96797
Nearby schools
GreatSchools rating
- 6/10Kaleiopuu Elementary SchoolGrades: PK-6Distance: 2.3 mi
- 7/10Waipahu Intermediate SchoolGrades: 7-8Distance: 3.2 mi
- 7/10Waipahu High SchoolGrades: 9-12Distance: 3.5 mi
Schools provided by the listing agent
- Elementary: Lehua
- Middle: Highlands
- High: Pearl City
Source: HiCentral MLS. This data may not be complete. We recommend contacting the local school district to confirm school assignments for this home.
- $942,8003 bd2 ba1k sqft94-1109 Hapapa Waip St, Waipahu, HI 96797Off Market
- $364,4007 bd4 ba3.1k sqft94-296 Haaa St, Waipahu, HI 96797Off Market
- $1,353,3004 bd3 ba2.1k sqft94-247 Hopoe Pl, Waipahu, HI 96797Off Market
- $1,463,6007 bd4 ba3.6k sqft94-296 Haaa St #94-296, Waipahu, HI 96797Off Market
- $1,406,5007 bd4 ba3.3k sqft94-296 Haaa St #A, Waipahu, HI 96797Off Market
- $715,400-- bd-- ba-- sqftLOT 128 Thirty, Waipahu, HI 96797Off Market
- $1,592,4004 bd3 ba2.3k sqft94-1052 Haleululaau St, Waipahu, HI 96797Off Market
- $614,8002 bd2 ba797 sqft94-1469 Waipio Uka U101 Agents D Nagatori #K-FU, Waipahu, HI 96797Off Market
- $1,416,6004 bd3 ba2.1k sqft94-557 Akoaleo St, Waipahu, HI 96797Off Market
A local agent can set up tours, give advice and negotiate with sellers.
Similar homes
- $1,630,9054 bd4 ba2.2k sqft94-1614 Kolopu St, Waipahu, HI 96797Active

 MLS ID #202610857, Glenda R Somera, Castle & Cooke Homes Hawaii. HiCentral MLS
 - $1,175,0004 bd3 ba1.4k sqft94-1251 Hale Halawai Dr Unit 40, Waipahu, HI 96797Active
 MLS ID #202612222, Devin D Hammack, eXp Realty. HiCentral MLS
 - $1,459,8885 bd4 ba3.1k sqft94-609 Kawele Pl, Waipahu, HI 96797Active
 MLS ID #202424478, William G Ward, Corcoran Pacific Properties. HiCentral MLS
 - $899,0004 bd4 ba2.5k sqft94-536 Koaleo St #A, Waipahu, HI 96797Active
 MLS ID #202600989, Denise L Miyahira, Lei Homes LLC. HiCentral MLS
 - $1,450,0004 bd3 ba2.1k sqft91-5408 Kapolei Parkway #16, Kapolei, HI 96707For SaleMLS ID #202612051, Steven Dutcher. eXp Realty
- $1,500,0004 bd3 ba2.1k sqft91-5408 Kapolei Pkwy #27, Kapolei, HI 96707ActiveMLS ID #202610081, Melinda A Pinter, Coldwell Banker Realty. HiCentral MLS
- $1,730,0005 bd3 ba2.2k sqft91-1747 Mee St, Ewa Beach, HI 96706ActiveMLS ID #202604979, Min K Yong, Associated Real Estate Advisor. HiCentral MLS
- $1,690,0004 bd3 ba1.6k sqft1225 Mokapu Blvd, Kailua, HI 96734ActiveMLS ID #202614340, Solana S Grover, SC Realty, LLC. HiCentral MLS
- $1,599,0004 bd4 ba2.4k sqft47-578 Hua Pl, Kaneohe, HI 96744ActiveMLS ID #202609927, Brandon Chin, eXp Realty. HiCentral MLS
- $1,500,0004 bd3 ba1.8k sqft91-1089 Akai St, Ewa Beach, HI 96706ActiveMLS ID #202601072, Tina Marie Gamble, eXp Realty. HiCentral MLS
- $885,0004 bd2 ba2.1k sqft87-269 Mikana St, Waianae, HI 96792ActiveMLS ID #202614089, Adrienne W Lally, Team Lally. HiCentral MLS
- $1,399,9004 bd3 ba2.2k sqft91-1043 Kaiapele St, Ewa Beach, HI 96706ActiveMLS ID #202604771, Vineeta Jetley, RE/MAX Honolulu. HiCentral MLS
- $1,229,0004 bd4 ba1.8k sqft91-1104 Hokua St, Ewa Beach, HI 96706ActiveMLS ID #202607024, Thomas E Wilson, Avatina LLC. HiCentral MLS
- $1,175,0004 bd3 ba1.7k sqft91-1662 Ulaula Loop, Ewa Beach, HI 96706ActiveMLS ID #202613089, Christopher O Tolentino, eXp Realty. HiCentral MLS
- $1,212,0004 bd3 ba1.8k sqft91-3409 Ohulu St, Ewa Beach, HI 96706ActiveMLS ID #202612561, Jessel Riccardini, Hawaii Modern Realty. HiCentral MLS
- $1,198,0005 bd3 ba2.3k sqft92-517 Awawa Pl, Kapolei, HI 96707ActiveMLS ID #202614151, Thompson H Pham, Five Star Realty, Inc.. HiCentral MLS
- $1,249,0003 bd4 ba1.7k sqft91-1002 Huaulaula Loop, Ewa Beach, HI 96706ActiveMLS ID #202611722, Kevin T Ota, Ota Realty Consultants, LLC. HiCentral MLS
- $1,375,0005 bd3 ba1.7k sqft92-698 Welo St, Kapolei, HI 96707ActiveMLS ID #202611531, Carl Arevalo, Ho'okele Homes. HiCentral MLS
- $1,725,0004 bd2 ba1.9k sqft2208 Liliha St APT B, Honolulu, HI 96817ActiveMLS ID #202610301, Vicki Y Ebesu, Luxury Homes International. HiCentral MLS
- $839,0003 bd3 ba1.2k sqft91-1001 Keaunui Dr Unit 318, Ewa Beach, HI 96706ActiveMLS ID #202613672, Cathy Possedi, Hawaii Life. HiCentral MLS
