Skip main navigation
Closed
  • $244,000

    94 Augie Aly, Palmyra, VA 22963

    3beds
    1,476sqft
    Townhouse
    Built in 2012
    3,049.2 Square Feet Lot
    $260,500 Zestimate®
    $165/sqft
    $2,018 Estimated rent

    Home value

    $260,500

    $247,000 - $274,000

    $2,018/mo

    Zestimate® history
    Loading
    Loading...

    Owner options

    List your home for rent

    $2,018/mo

    Rent Zestimate®

    Find your next renter with Zillow Rental Manager. Plus, with online applications, you can quickly screen prospective tenants – for free.

    Learn more

    $2,018/mo

    Rent Zestimate®

    Refinance and save

    $1,454/mo

    Est. payment

    Refinancing to a lower rate could help reduce your monthly payments and save thousands over the life of the loan.

    See today's rates

    $1,454/mo

    Est. payment

    Explore your selling options

    Work with a Zillow partner agent

    Leverage their expertise and Zillow's premium Showcase listings to get your home seen by more buyers.

    Get started

    List with your own agent

    Get your home in front of millions of buyers by listing it on Zillow.

    Learn how to do it

    Sell it yourself

    Take full control of how buyers see your home on Zillow by listing For Sale by Owner (FSBO).

    List your home

    What's special

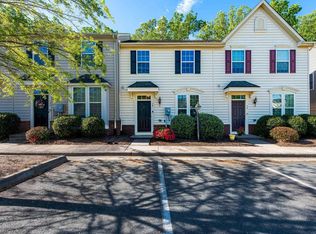
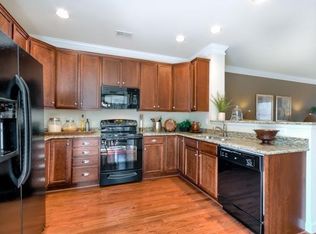
    Affordable well-maintained home in convenient and desirable Sycamore Square. End unit two story townhome backing to woods for a comfortable place to relax and enjoy the peace and quiet. Living/Great Room, Kitchen and dining area provide an open floor plan for the main level. Primary suite, two additional bedrooms, second full bath and laundry area upstairs. Half bath on the main level. Playground, Large open spaces, Picnic area, Clubhouse with fitness center, walking/jogging trails Two reserved parking spaces.

    Zillow last checked:

    Listing updated:

    Listed by:

    JIM PIPPIN 434-996-1621,

    REAL ESTATE III, INC.

    Bought with:

    JAMES DICKERSON, 0225019563

    CHARLOTTESVILLE SOLUTIONS

    Source: CAAR,MLS#: 653011MLS LogoOriginating MLS: Charlottesville Area Association of Realtors

    Facts & features

    Interior

    Bedrooms & bathrooms
    • Bedrooms: 3
    • Bathrooms: 3
    • Full bathrooms: 2
    • 1/2 bathrooms: 1
    • Main level bathrooms: 1
    Primary bedroom
    • Level: Second
    Bedroom
    • Level: Second
    Bedroom
    • Level: Second
    Primary bathroom
    • Level: Second
    Bathroom
    • Level: Second
    Half bath
    • Level: First
    Kitchen
    • Level: First
    Living room
    • Level: First
    Heating
    • Central, Electric, Heat Pump
    Cooling
    • Central Air, Heat Pump
    Appliances
    • Included: Dishwasher, Electric Range, Disposal, Microwave, Refrigerator, Dryer, Washer
    Features
    • Walk-In Closet(s), Eat-in Kitchen
    • Flooring: Carpet, Vinyl
    • Windows: Insulated Windows
    • Has basement: No
    • Common walls with other units/homes: End Unit
    Interior area
    • Total structure area: 1,476
    • Total interior livable area: 1,476 sqft
    • Finished area above ground: 1,476
    • Finished area below ground: 0

    Property

    Parking
    • Parking features: Assigned, Asphalt, Two Spaces
    Features
    • Levels: Two
    • Stories: 2
    • Patio & porch: Front Porch, Porch
    • Exterior features: Propane Tank - Leased
    • Pool features: None
    • Has view: Yes
    • View description: Residential, Trees/Woods
    Lot
    • Size: 3,049 sqft
    • Features: Landscaped
    Details
    • Parcel number: Plat 3 / 104
    • Zoning description: R-3 Residential Planned Community

    Construction

    Type & style
    • Home type: Townhouse
    • Architectural style: Colonial
    • Property subtype: Townhouse
    • Attached to another structure: Yes
    Materials
    • Stick Built, Vinyl Siding
    • Foundation: Slab
    • Roof: Composition,Shingle
    Condition
    • New construction: No
    • Year built: 2012

    Utilities & green energy

    • Electric: Underground
    • Sewer: Public Sewer
    • Water: Public
    • Utilities for property: High Speed Internet Available, Propane

    Community & neighborhood

    Security
    • Security features: Smoke Detector(s)
    Community
    • Community features: Sidewalks
    Location
    • Region: Palmyra
    • Subdivision: SYCAMORE SQUARE

    HOA & financial

    HOA
    • Has HOA: Yes
    • HOA fee: $290 quarterly
    • Amenities included: Picnic Area
    • Services included: Association Management, Common Area Maintenance, Insurance, Maintenance Grounds, Reserve Fund, Snow Removal, Trash

    Price history

    DateEventPrice
    7/29/2024Sold$244,000-0.4%$165/sqft
    Source: CAAR #653011 Report a problem
    5/21/2024Pending sale$245,000$166/sqft
    Source: CAAR #653011 Report a problem
    5/17/2024Listed for sale$245,000$166/sqft
    Source: CAAR #653011 Report a problem

    Public tax history

    Tax history is unavailable.

    Neighborhood: 22963

    Nearby schools

    GreatSchools rating
    Schools provided by the listing agent
    • Elementary: Central (Fluvanna)
    • Middle: Fluvanna
    • High: Fluvanna

    Source: CAAR. This data may not be complete. We recommend contacting the local school district to confirm school assignments for this home.

    Get a cash offer in 3 minutes
    Find out how much your home could sell for in as little as 3 minutes with a no-obligation cash offer.
    Estimated market value
    $260,500
    Get a cash offer in 3 minutes
    Find out how much your home could sell for in as little as 3 minutes with a no-obligation cash offer.
    Estimated market value
    $260,500