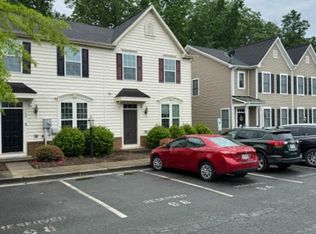
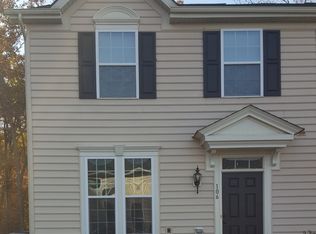
NEW PRICE! New HVAC system 7/6/2026. This desirable Sycamore Square Villa is within walking distance of a playground, walking trails, clubhouse with fitness center, CVS Pharmacy, Sentara Family Medicine, Dollar General, Tractor Supply, Fire & Rescue Facilities, Optometrist Care, Chiropractic Care, and so much more! Our two story interior unit backs up to woods, has an open floorplan with great room, kitchen & dining space and half bath on the main level. The upper level has the Primary bedroom with walk-in closet, primary bath with large shower, two additional bedrooms, the second full bath, and the laundry area. Low maintenance and move-in ready!
Closed
Zillow last checked:
Listing updated:
Bought with:
ANNA ANTIGUA, 0225243630
KELLER WILLIAMS ALLIANCE - CHARLOTTESVILLE
Source: CAAR,MLS#: 676077 Originating MLS: Charlottesville Area Association of Realtors
Originating MLS: Charlottesville Area Association of RealtorsPrice history
| Date | Event | Price |
|---|---|---|
| 9/1/2026 | Sold | $260,000-1.1%$198/sqft |
Source:  CAAR #676077 Report a problem CAAR #676077 Report a problem | ||
| 7/30/2026 | Pending sale | $262,900$200/sqft |
Source: CAAR #676077 Report a problem | ||
| 7/17/2026 | Price change | $262,900-0.8%$200/sqft |
Source: CAAR #676077 Report a problem | ||
| 5/27/2026 | Price change | $264,900-1.9%$202/sqft |
Source: CAAR #676077 Report a problem | ||
| 4/20/2026 | Listed for sale | $269,900+11.5%$206/sqft |
Source: CAAR #676077 Report a problem | ||
| 10/2/2023 | Sold | $242,000-2.4%$184/sqft |
Source: Public Record Report a problem | ||
| 9/19/2023 | Pending sale | $248,000$189/sqft |
Source: CAAR #645436 Report a problem | ||
| 9/6/2023 | Listed for sale | $248,000+27.2%$189/sqft |
Source: CAAR #645436 Report a problem | ||
| 9/6/2023 | Listing removed | -- |
Source: Zillow Rentals Report a problem | ||
| 8/24/2023 | Listed for rent | $1,850$1/sqft |
Source: Zillow Rentals Report a problem | ||
| 8/10/2023 | Sold | $195,000+22%$149/sqft |
Source: Public Record Report a problem | ||
| 10/14/2021 | Listing removed | -- |
Source: CAAR #609106 Report a problem | ||
| 12/17/2020 | Pending sale | $159,900$122/sqft |
Source: CAAR #609106 Report a problem | ||
| 10/27/2020 | Listing removed | $159,900$122/sqft |
Source: HOMESELL REALTY #609106 Report a problem | ||
| 9/30/2020 | Listed for sale | $159,900+11.4%$122/sqft |
Source: HOMESELL REALTY #609106 Report a problem | ||
| 4/25/2013 | Sold | $143,545$109/sqft |
Source: Public Record Report a problem | ||
Get a cash offer in 3 minutes
Find out how much your home could sell for in as little as 3 minutes with a no-obligation cash offer.
Estimated market value
$259,300
