Skip main navigation
For sale
  • $1,488,000

    94 Bagatelle Road, Melville, NY 11747

    5beds
    3,900sqft
    Loading
    Single Family Residence, Residential
    Built in 1987
    0.93 Acres Lot
    $-- Zestimate®
    $382/sqft
    $-- HOA

    What's special

    Premium appliancesBright open floor planSleek cabinetryOversized drivewayTwo-car garage
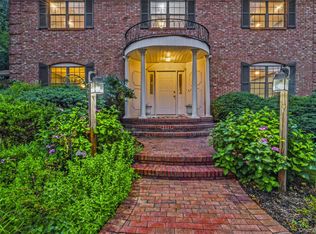
    Welcome to 94 Bagatelle Road, Melville, a beautifully renovated home set on approximately .93 acres of private, wooded property in one of Melville's most desirable neighborhoods. This move-in-ready residence features a bright, open floor plan designed for comfortable living and entertaining. The gourmet chef's kitchen offers premium appliances, sleek cabinetry, and flows seamlessly into the expansive living and dining areas. Step outside to a private backyard with an expansive patio and plenty of room to relax or entertain. Additional highlights include a two-car garage, oversized driveway, and a prime location close to parks, shopping, dining, and major parkways. Located within the Half Hollow Hills School District, this is a rare opportunity to own an exceptional home.
    27 days
    |
    2,756
    |
    110
    |

    Zillow last checked:

    Listing updated:

    Listed by:

    Coldwell Banker American Homes 516-864-8100,

    Sabreen Qaiyum 631-745-4441

    Source: OneKey® MLS as distributed by MLS GRID,MLS#: 1026259MLS Logo

      Facts & features

      Interior

      Bedrooms & bathrooms
      • Bedrooms: 5
      • Bathrooms: 5
      • Full bathrooms: 4
      • 1/2 bathrooms: 1
      Other
      • Description: Formal LR, Formal Dr, Family rm, kitchen, bedroom
      • Level: First
      Other
      • Description: Office, primary bedroom, 3 Bdrms
      • Level: Second
      Heating
      • Baseboard, Ducts, Forced Air, Hot Air, Hot Water, Natural Gas
      Cooling
      • Central Air
      Appliances
      • Included: Convection Oven, Dishwasher, Dryer, Exhaust Fan, Gas Cooktop, Gas Oven, Gas Range, Microwave, Refrigerator, Stainless Steel Appliance(s), Trash Compactor, Washer, Gas Water Heater
      • Laundry: Washer/Dryer Hookup, Electric Dryer Hookup, In Basement, Laundry Room, Washer Hookup
      Features
      • First Floor Bedroom, First Floor Full Bath, Breakfast Bar, Built-in Features, Ceiling Fan(s), Central Vacuum, Chandelier, Chefs Kitchen, Crown Molding, Double Vanity, Eat-in Kitchen, Entrance Foyer, Formal Dining, Granite Counters, High Ceilings, His and Hers Closets, Kitchen Island, Marble Counters, Open Floorplan, Open Kitchen, Primary Bathroom, Recessed Lighting, Soaking Tub, Storage, Walk Through Kitchen, Walk-In Closet(s)
      • Flooring: Ceramic Tile, Hardwood, Tile, Wood
      • Windows: Bay Window(s), Blinds, Insulated Windows
      • Basement: Finished
      • Attic: Pull Stairs
      • Number of fireplaces: 1
      • Fireplace features: Family Room, Wood Burning
      Interior area
      • Total structure area: 3,900
      • Total interior livable area: 3,900 sqft
      Video & virtual tour

      Property

      Parking
      • Total spaces: 2
      • Parking features: Driveway, Garage, Garage Door Opener, Private
      • Garage spaces: 2
      • Has uncovered spaces: Yes
      Features
      • Levels: Tri-Level
      • Patio & porch: Deck, Patio
      • Exterior features: Garden, Lighting, Mailbox, Rain Gutters
      • Pool features: Community
      • Fencing: Back Yard,Chain Link,Fenced,Front Yard
      • Has view: Yes
      • View description: Trees/Woods
      Lot
      • Size: 0.93 Acres
      • Features: Back Yard, Front Yard, Landscaped, Level, Near Public Transit, Near School, Near Shops, Private, Sprinklers In Front, Sprinklers In Rear
      • Residential vegetation: Partially Wooded
      Details
      • Additional structures: Shed(s)
      • Parcel number: 0400273000300001002
      • Special conditions: None

      Construction

      Type & style
      • Home type: SingleFamily
      • Architectural style: Colonial,Modern
      • Property subtype: Single Family Residence, Residential
      Materials
      • Brick, Frame, Shake Siding, Stone
      • Foundation: Concrete Perimeter, Stone
      Condition
      • Updated/Remodeled
      • Year built: 1987
      • Major remodel year: 2026

      Utilities & green energy

      • Sewer: Cesspool
      • Water: Public
      • Utilities for property: Cable Connected, Natural Gas Connected, Trash Collection Public, Water Connected

      Community & HOA

      HOA
      • Has HOA: No
      Location
      • Region: Melville

      Financial & listing details

      • Price per square foot: $382/sqft
      • Tax assessed value: $5,200
      • Annual tax amount: $18,262
      • Date on market: 7/15/2026
      • Cumulative days on market: 28 days
      • Listing agreement: Exclusive Right To Sell
      • Listing terms: Contract

        Estimated market value

        Not available

        Estimated sales range

        Not available

        Not available

        Price history

        DateEventPrice
        7/15/2026Listed for sale$1,488,000+82.6%$382/sqft
        Source: OneKey® MLS as distributed by MLS GRID #1026259 Report a problem
        9/22/2021Sold$815,000$209/sqft
        Source: Public Record Report a problem
        4/27/2021Sold$815,000-1.7%$209/sqft
        Source: Agent Provided Report a problem
        2/20/2021Pending sale$829,000$213/sqft
        Source: Douglas Elliman #3268215 Report a problem
        11/16/2020Price change$829,000-12.6%$213/sqft
        Source: Douglas Elliman #3268215 Report a problem
        9/22/2020Price change$949,000-2.7%$243/sqft
        Source: Daniel Gale Sothebys Intl Rlty #3249076 Report a problem
        9/3/2020Listed for sale$975,000$250/sqft
        Source: Daniel Gale Sothebys Intl Rlty #3249076 Report a problem

        Public tax history

        YearProperty taxesTax assessment
        2025-- $4,400 -15.4%
        2024-- $5,200
        2023-- $5,200
        2022-- $5,200
        2021-- $5,200
        2020-- $5,200
        2019-- $5,200 -3.7%
        2018-- $5,400
        2017$11,358 $5,400
        2016-- $5,400 -7.9%
        2015-- $5,865
        2014-- $5,865
        2013-- $5,865
        2012-- $5,865
        2011-- $5,865
        2010-- $5,865
        2009-- $5,865 -6.9%
        2008-- $6,300
        2007$11,040 -18.6%$6,300 -24.6%
        2005$13,555 +8.2%$8,350
        2004$12,528 +7.5%$8,350
        2003$11,651 +5.7%$8,350
        2002$11,025 +5.7%$8,350
        2001$10,433 +5.7%$8,350
        2000$9,866 $8,350
        Find assessor info on the county website

        Monthly payment

        Estimated monthly payment$1,822
        All calculations are estimates and provided by Zillow, Inc. for informational purposes only. Actual amounts may vary.
        HOA fees may include property taxes on listings classified as Co-Ops. Contact the listing agent and/or owner for fee details.
        See how much you could borrow to make a competitive offer.

        Climate risks

        Neighborhood: Half Hollow

        Getting around

        7 / 100
        Car-Dependent
        9 / 100
        Somewhat Bikeable

        Nearby schools

        GreatSchools rating
        Schools provided by the listing agent
        • Elementary: Signal Hill Elementary School
        • Middle: West Hollow Middle School
        • High: Half Hollow Hills High School East

        Source: OneKey® MLS as distributed by MLS GRID. This data may not be complete. We recommend contacting the local school district to confirm school assignments for this home.

        A local agent can set up tours, give advice and negotiate with sellers.

        Browse local experts

        Similar homes