THE PRICE JUST CHANGED.THE OPPORTUNITY JUST GOT BETTER.
Welcome to 94 Bagatelle Road, Melville, a beautifully renovated home private, wooded property in one of Melville's most desirable neighborhoods. This spacious 5-Bedrooms, 3.5 bath home offers the scale and setting todays buyers are looking for.This move-in-ready residence features a bright, open floor plan designed for comfortable living and entertaining. The gourmet chef's kitchen offers premium appliances, sleek cabinetry, and flows seamlessly into the expansive living and dining areas. Bonus Office/ sitting area
Step outside to a private backyard with an expansive patio and plenty of room to relax or entertain. Additional highlights include Security Cameras, a two-car garage, oversized driveway, and a prime location close to parks, shopping, dining, and major parkways. Located within the Half Hollow Hills School District, this is a rare opportunity to own an exceptional Luxury home.SEE THE VALUE,SCEDULE YOUR PRIVATE SHOWING TODAY!
For sale
Price cut: $49K (9/10)
$1,399,000
94 Bagatelle Road, Dix Hills, NY 11746
5beds
3,900sqft
Single Family Residence, Residential
Built in 1987
0.93 Acres Lot
$-- Zestimate®
$359/sqft
$-- HOA
What's special
- 76 days
- 1,427
- 106
Zillow last checked:
Listing updated:
Listed by:
Coldwell Banker American Homes 516-864-8100,
Sabreen Qaiyum 631-745-4441
Source: OneKey® MLS as distributed by MLS GRID,MLS#: 1026259
Facts & features
Interior
Bedrooms & bathrooms
- Bedrooms: 5
- Bathrooms: 4
- Full bathrooms: 3
- 1/2 bathrooms: 1
Other
- Description: Formal LR, Formal Dr, Family rm, kitchen, bedroom
- Level: First
Other
- Description: Office, primary bedroom, 3 Bdrms
- Level: Second
Heating
- Baseboard, Ducts, Forced Air, Hot Air, Hot Water, Natural Gas
Cooling
- Central Air
Appliances
- Included: Convection Oven, Dishwasher, Dryer, Exhaust Fan, Gas Cooktop, Gas Oven, Gas Range, Microwave, Refrigerator, Stainless Steel Appliance(s), Trash Compactor, Washer, Gas Water Heater
- Laundry: Washer/Dryer Hookup, Electric Dryer Hookup, In Basement, Laundry Room, Washer Hookup
Features
- First Floor Bedroom, First Floor Full Bath, Breakfast Bar, Built-in Features, Ceiling Fan(s), Central Vacuum, Chandelier, Chefs Kitchen, Crown Molding, Double Vanity, Eat-in Kitchen, Entrance Foyer, Formal Dining, Granite Counters, High Ceilings, His and Hers Closets, Kitchen Island, Marble Counters, Open Floorplan, Open Kitchen, Primary Bathroom, Recessed Lighting, Soaking Tub, Storage, Walk Through Kitchen, Walk-In Closet(s)
- Flooring: Ceramic Tile, Hardwood, Tile, Wood
- Windows: Bay Window(s), Blinds, Insulated Windows
- Basement: Finished
- Attic: Pull Stairs
- Number of fireplaces: 1
- Fireplace features: Family Room, Wood Burning
Interior area
- Total structure area: 3,900
- Total interior livable area: 3,900 sqft
Video & virtual tour
Property
Parking
- Total spaces: 2
- Parking features: Driveway, Garage, Garage Door Opener, Private
- Garage spaces: 2
- Has uncovered spaces: Yes
Features
- Levels: Tri-Level
- Patio & porch: Deck, Patio
- Exterior features: Garden, Lighting, Mailbox, Rain Gutters
- Pool features: Community
- Fencing: Back Yard,Chain Link,Fenced,Front Yard
- Has view: Yes
- View description: Trees/Woods
Lot
- Size: 0.93 Acres
- Features: Back Yard, Front Yard, Landscaped, Level, Near Public Transit, Near School, Near Shops, Private, Sprinklers In Front, Sprinklers In Rear
- Residential vegetation: Partially Wooded
Details
- Additional structures: Shed(s)
- Parcel number: 0400273000300001002
- Special conditions: None
Construction
Type & style
- Home type: SingleFamily
- Architectural style: Colonial,Modern
- Property subtype: Single Family Residence, Residential
Materials
- Brick, Frame, Shake Siding, Stone
- Foundation: Concrete Perimeter, Stone
Condition
- Updated/Remodeled
- Year built: 1987
- Major remodel year: 2026
Utilities & green energy
- Sewer: Cesspool
- Water: Public
- Utilities for property: Cable Connected, Natural Gas Connected, Trash Collection Public, Water Connected
Community & HOA
HOA
- Has HOA: No
Location
- Region: Huntington Station
Financial & listing details
- Price per square foot: $359/sqft
- Tax assessed value: $5,200
- Annual tax amount: $18,262
- Date on market: 7/15/2026
- Cumulative days on market: 77 days
- Listing agreement: Exclusive Right To Sell
- Listing terms: Contract
- Inclusions: All fixtures
- Exclusions: None
Estimated market value
Not available
Estimated sales range
Not available
Not available
Price history
| Date | Event | Price |
|---|---|---|
| 9/10/2026 | Price change | $1,399,000-3.4%$359/sqft |
Source:  OneKey® MLS as distributed by MLS GRID #1026259 Report a problem OneKey® MLS as distributed by MLS GRID #1026259 Report a problem | ||
| 8/13/2026 | Price change | $1,448,000-2.7%$371/sqft |
Source: OneKey® MLS as distributed by MLS GRID #1026259 Report a problem | ||
| 7/15/2026 | Listed for sale | $1,488,000$382/sqft |
Source: OneKey® MLS as distributed by MLS GRID #1026259 Report a problem | ||
Public tax history
Tax history is unavailable.
Monthly payment
Climate risks
Neighborhood: Half Hollow
Nearby schools
Schools provided by the listing agent
- Elementary: Signal Hill Elementary School
- Middle: West Hollow Middle School
- High: Half Hollow Hills High School East
Source: OneKey® MLS as distributed by MLS GRID. This data may not be complete. We recommend contacting the local school district to confirm school assignments for this home.
Similar homes
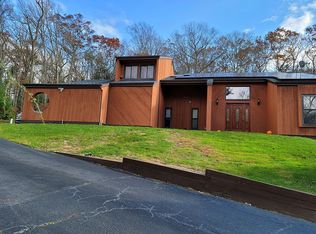
- $1,380,0005 bd5 ba3.1k sqft140 Seaman Neck Road, Dix Hills, NY 11746For Sale
 MLS ID #1054477, Yuanyuan Zhang, Listing by: BH&G R E Realty Connect. OneKey® MLS as distributed by MLS GRID
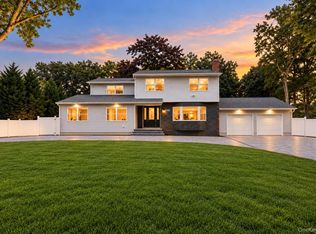
 - $1,450,0005 bd4 ba3.8k sqft17 Calumet Drive, Dix Hills, NY 11746For Sale
 MLS ID #1016292, Tina L. Vespoli ABR SRS, Listing by: Douglas Elliman Real Estate. OneKey® MLS as distributed by MLS GRID
 - $1,500,0005 bd5 ba3.7k sqft26 Candlewood Path, Dix Hills, NY 11746For Sale
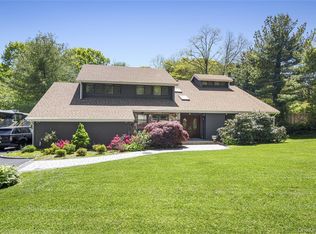 MLS ID #1054141, Jacques Ambron SFR, Listing by: Brown Harris Stevens FH. OneKey® MLS as distributed by MLS GRID
 - $1,388,0004 bd2 ba2.1k sqft9 Empire Court, Dix Hills, NY 11746For Sale
 MLS ID #1041653, Natalia Bok Choi, Listing by: LAFFEY REAL ESTATE. OneKey® MLS as distributed by MLS GRID
 - $1,425,0004 bd3 ba2.9k sqft54 Dix Woods Drive, Melville, NY 11747For SaleMLS ID #1028257, Rebecca Zinn CBR, Listing by: Compass Greater NY LLC. OneKey® MLS as distributed by MLS GRID
- $1,399,0005 bd4 ba4.5k sqft48 Colby Drive, Dix Hills, NY 11746For SaleMLS ID #1029331, Elena M. Galluzzo, Listing by: Compass Greater NY LLC. OneKey® MLS as distributed by MLS GRID
- $1,375,0004 bd3 ba3.3k sqft7 Ona Avenue, Dix Hills, NY 11746For SaleMLS ID #1047921, Kimberly J. Filardi, Listing by: Signature Premier Properties. OneKey® MLS as distributed by MLS GRID
- $1,499,0006 bd5 ba5.4k sqft8 Penn Drive, Dix Hills, NY 11746For SaleMLS ID #1022708, Ivana Nastro, Listing by: Signature Premier Properties. OneKey® MLS as distributed by MLS GRID
- $1,248,0004 bd3 ba3.8k sqft126 Bagatelle Road, Dix Hills, NY 11746For SaleMLS ID #1007738, Sabreen Qaiyum, Listing by: Coldwell Banker American Homes. OneKey® MLS as distributed by MLS GRID
- $1,325,0004 bd4 ba3.3k sqft96 McCulloch Drive, Dix Hills, NY 11746For SaleMLS ID #1049622, Elena M. Galluzzo, Listing by: Compass Greater NY LLC. OneKey® MLS as distributed by MLS GRID
- $1,199,0003 bd2 ba2k sqft299 Pine Acre Boulevard, Dix Hills, NY 11746For SaleMLS ID #1055168, Dalia Rom CBR, Listing by: Signature Premier Properties. OneKey® MLS as distributed by MLS GRID
- $1,350,0004 bd3 ba2.8k sqft41 Cedar Ridge Lane, Dix Hills, NY 11746For SaleMLS ID #1050269, Elena M. Galluzzo, Listing by: Compass Greater NY LLC. OneKey® MLS as distributed by MLS GRID
- $1,370,0004 bd4 ba2.7k sqft25 Pashen Place, Dix Hills, NY 11746For SaleMLS ID #1042863, Elizabeth Lowe PSA C2EX ABR SRES, Listing by: Douglas Elliman Real Estate. OneKey® MLS as distributed by MLS GRID
- $1,499,9005 bd4 ba3.3k sqft2 Rawlings Drive, Melville, NY 11747For SaleMLS ID #1017283, Aaron J. Bates, Listing by: Real Broker NY LLC. OneKey® MLS as distributed by MLS GRID
- $1,279,0004 bd4 ba2.3k sqft274 Marlin Street, Dix Hills, NY 11746For SaleMLS ID #1051210, Robert A. Korber, Listing by: Signature Premier Properties. OneKey® MLS as distributed by MLS GRID
- $1,200,0004 bd3 ba2.5k sqft44 E Half Hollow Road, Dix Hills, NY 11746For SaleMLS ID #1043601, Melissa L. DAngelo CBR, Listing by: Compass Greater NY LLC. OneKey® MLS as distributed by MLS GRID
- $1,188,0005 bd5 ba2.7k sqft1091 Westminster Avenue, Dix Hills, NY 11746For SaleMLS ID #1038771, Johnson John, Listing by: North Star Home Services Inc. OneKey® MLS as distributed by MLS GRID
- $1,499,9995 bd4 ba4k sqft193 Pidgeon Hill Road, South Huntington, NY 11746For SaleMLS ID #1017489, Michael Giordano, Listing by: Hedgestone Homes LLC. OneKey® MLS as distributed by MLS GRID
- $1,699,9005 bd4 ba4k sqft4 Durham Drive, Dix Hills, NY 11746For SaleMLS ID #1024270, Janice Chavkin, Listing by: Signature Premier Properties. OneKey® MLS as distributed by MLS GRID
- $1,250,0004 bd3 ba3k sqft38 McCulloch Drive, Dix Hills, NY 11746For SaleMLS ID #1035239, Michele Targovnik, Listing by: Daniel Gale Sothebys Intl Rlty. OneKey® MLS as distributed by MLS GRID
