Welcome to this beautifully updated contemporary residence, ideally situated mid-block in one of Dix Hills’ desirable neighborhoods in the Half Hallow School District . Built in 1991 and set on just shy of half an acre, this spacious home offers 5 bedrooms and 4.5 baths, combining timeless design with thoughtful modern updates. Recent improvements include updated siding, roof, paid-off solar panels, an elegant front entry door, and updated garage doors. Hardwood floors extend throughout, creating a warm and inviting atmosphere. Generously sized bedrooms provide exceptional comfort, highlighted by an oversized primary suite featuring two expansive closets and a sun-filled primary bath. The fully finished basement, complete with convenient outdoor access, offers additional versatile living and entertaining space. Enjoy the privacy and tranquility of a sought-after mid-block setting, while being conveniently close to the library, schools, parks, and major highways. A wonderful opportunity to enjoy space, comfort, and convenience in the heart of Dix Hills.
For sale
$1,685,000
23 Fox Lane, Dix Hills, NY 11746
5beds
4,739sqft
Single Family Residence, Residential
Built in 1991
0.46 Acres Lot
$-- Zestimate®
$356/sqft
$-- HOA
What's special
Beautifully updated contemporary residencePaid-off solar panelsFully finished basementGenerously sized bedroomsConvenient outdoor accessHardwood floors extend throughoutOversized primary suite
- 5 days
- 1,682
- 97
Likely to sell faster than
Zillow last checked:
Listing updated:
Listed by:
Compass Greater NY LLC 646-284-1146,
Jessica Y. Liu CBR 646-284-1146
Source: OneKey® MLS as distributed by MLS GRID,MLS#: 1072992
Facts & features
Interior
Bedrooms & bathrooms
- Bedrooms: 5
- Bathrooms: 5
- Full bathrooms: 4
- 1/2 bathrooms: 1
Heating
- Baseboard, Natural Gas
Cooling
- Central Air
Appliances
- Included: Cooktop, Dishwasher, Dryer, Gas Cooktop, Refrigerator, Washer
Features
- First Floor Bedroom, Cathedral Ceiling(s), Double Vanity, Eat-in Kitchen, Entrance Foyer, Formal Dining, High Ceilings, In-Law Floorplan, Kitchen Island, Natural Woodwork, Open Floorplan, Open Kitchen, Pantry, Primary Bathroom, Recessed Lighting, Walk-In Closet(s)
- Flooring: Hardwood
- Basement: Finished,Full,Walk-Out Access
- Attic: Scuttle
Interior area
- Total structure area: 4,739
- Total interior livable area: 4,739 sqft
Property
Parking
- Total spaces: 2
- Parking features: Attached, Driveway, Garage
- Garage spaces: 2
- Has uncovered spaces: Yes
Lot
- Size: 0.46 Acres
Details
- Parcel number: 0400261.0003.00052.001
- Special conditions: None
Construction
Type & style
- Home type: SingleFamily
- Architectural style: Contemporary
- Property subtype: Single Family Residence, Residential
Materials
- Frame
Condition
- Updated/Remodeled
- Year built: 1991
Utilities & green energy
- Sewer: Cesspool
- Water: Public
- Utilities for property: Electricity Connected, Natural Gas Connected, Trash Collection Public, Water Connected
Community & HOA
HOA
- Has HOA: No
Location
- Region: Dix Hills
Financial & listing details
- Price per square foot: $356/sqft
- Tax assessed value: $4,875
- Annual tax amount: $19,916
- Date on market: 11/12/2026
- Cumulative days on market: 5 days
- Listing agreement: Exclusive Right To Sell
- Electric utility on property: Yes
Estimated market value
Not available
Estimated sales range
Not available
Not available
Price history
| Date | Event | Price |
|---|---|---|
| 11/12/2026 | Listed for sale | $1,685,000+128.9%$356/sqft |
Source:  OneKey® MLS as distributed by MLS GRID #1072992 Report a problem | ||
| 3/8/2010 | Sold | $736,000$155/sqft |
Source: Public Record Report a problem | ||
Public tax history
| Year | Property taxes | Tax assessment |
|---|---|---|
| 2025 | -- | $4,875 |
| 2024 | -- | $4,875 |
| 2023 | -- | $4,875 |
| 2022 | -- | $4,875 |
| 2021 | -- | $4,875 -5.3% |
| 2020 | -- | $5,150 |
| 2019 | -- | $5,150 |
| 2018 | -- | $5,150 -7.2% |
| 2017 | $16,416 | $5,550 |
| 2016 | -- | $5,550 |
| 2015 | -- | $5,550 |
| 2014 | -- | $5,550 |
| 2013 | -- | $5,550 |
| 2012 | -- | $5,550 |
| 2011 | -- | $5,550 -17.5% |
| 2010 | -- | $6,725 |
| 2009 | -- | $6,725 |
| 2008 | -- | $6,725 |
| 2007 | $15,466 +10.3% | $6,725 |
| 2005 | $14,025 +7.7% | $6,725 |
| 2004 | $13,025 +6% | $6,725 |
| 2003 | $12,282 +5% | $6,725 |
| 2002 | $11,699 +7.7% | $6,725 |
| 2001 | $10,859 +6.4% | $6,725 |
| 2000 | $10,205 | $6,725 |
Find assessor info on the county website
Monthly payment
Climate risks
Neighborhood: Half Hollow
Nearby schools
Schools provided by the listing agent
- Elementary: Otsego Elementary School
- Middle: West Hollow Middle School
- High: Half Hollow Hills High School East
Source: OneKey® MLS as distributed by MLS GRID. This data may not be complete. We recommend contacting the local school district to confirm school assignments for this home.

Similar homes
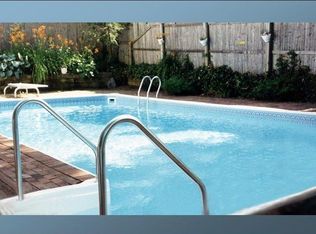
- $1,899,0004 bd4 ba4.2k sqft2 Sweet Gum Court, Dix Hills, NY 11746For Sale
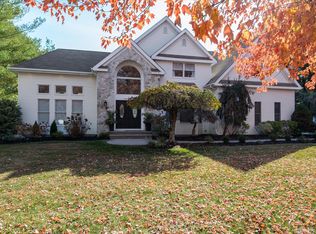
 MLS ID #1071319, Derek J. Greene, Listing by: Greene Realty Group. OneKey® MLS as distributed by MLS GRID
- $1,899,0005 bd5 ba4.9k sqft17 Scenic View Court W, Dix Hills, NY 11746For Sale
 MLS ID #1060650, Carol Rodriguez, Listing by: List 2 Sell Inc. OneKey® MLS as distributed by MLS GRID
- $1,599,0005 bd4 ba3.5k sqft8 Pine Edge Place, Dix Hills, NY 11746For Sale
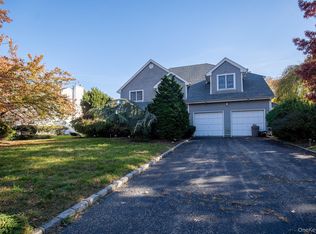 MLS ID #1069441, Dinesh Prasad, Listing by: Hayliam Realty LLC. OneKey® MLS as distributed by MLS GRID
- $1,849,0007 bd5 ba5.1k sqft442 Wolf Hill Road, Dix Hills, NY 11746For Sale
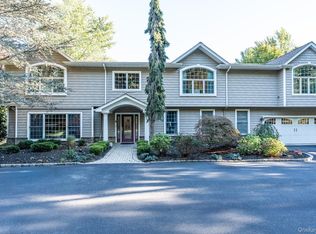 MLS ID #1058916, Jasmeet Kaur-Soni, Listing by: Signature Premier Properties. OneKey® MLS as distributed by MLS GRID
- $1,475,0003 bd3 ba2.9k sqft12 Village Drive W, Dix Hills, NY 11746For SaleMLS ID #1065842, Elyse Gropper CBR, Listing by: Daniel Gale Sothebys Intl Rlty. OneKey® MLS as distributed by MLS GRID
- $1,599,9995 bd5 ba4.3k sqft1 Whispering Court, Dix Hills, NY 11746For SaleMLS ID #1040479, Alex Winiarski, Listing by: Compass Greater NY LLC. OneKey® MLS as distributed by MLS GRID
- $1,495,0004 bd3 ba3.1k sqft28 Penn Drive, Dix Hills, NY 11746For SaleMLS ID #1069551, Raj K. Jaggi, Listing by: JAGGI Real Estate. OneKey® MLS as distributed by MLS GRID
- $1,899,0005 bd4 ba4.5k sqft36 Upper Drive N, Huntington Bay, NY 11743For SaleMLS ID #1073182, Risa Ziegler, Listing by: Signature Premier Properties. OneKey® MLS as distributed by MLS GRID
- $1,799,0006 bd5 ba4k sqft764 Vanderbilt Parkway, Dix Hills, NY 11746For SaleMLS ID #1027852, Elena M. Galluzzo, Listing by: Compass Greater NY LLC. OneKey® MLS as distributed by MLS GRID
- $1,350,0005 bd4 ba4.5k sqft48 Colby Drive, Dix Hills, NY 11746For SaleMLS ID #1069907, Raj K. Jaggi, Listing by: JAGGI Real Estate. OneKey® MLS as distributed by MLS GRID
- $1,400,0005 bd5 ba3.7k sqft26 Candlewood Path, Dix Hills, NY 11746For SaleMLS ID #1054141, Jacques Ambron SFR, Listing by: Brown Harris Stevens FH. OneKey® MLS as distributed by MLS GRID
- $1,398,0005 bd4 ba3.9k sqft94 Bagatelle Road, Dix Hills, NY 11746For SaleMLS ID #1026259, Sabreen Qaiyum, Listing by: Coldwell Banker American Homes. OneKey® MLS as distributed by MLS GRID
- $1,999,9995 bd7 ba4.7k sqft4 Jester Court, Dix Hills, NY 11746For SaleMLS ID #1037053, Amberene D. Vaswani, Listing by: LAFFEY REAL ESTATE. OneKey® MLS as distributed by MLS GRID
- $1,787,0004 bd3 ba3.4k sqft7 Shoreham Drive W, Dix Hills, NY 11746For SaleMLS ID #1063378, James H. Fuller Jr, Listing by: Home Search Realty Corp. OneKey® MLS as distributed by MLS GRID
- $1,399,0005 bd4 ba3.8k sqft33 McCulloch Drive, Dix Hills, NY 11746For SaleMLS ID #1062330, Elena M. Galluzzo, Listing by: Compass Greater NY LLC. OneKey® MLS as distributed by MLS GRID
- $1,599,0004 bd5 ba3.5k sqft206 Beverly Road, Huntington Station, NY 11746For SaleMLS ID #1047480, Craig Perlman, Listing by: Charles Rutenberg Realty Inc. OneKey® MLS as distributed by MLS GRID
- $1,748,8885 bd4 ba3.5k sqft130 Sagamore Drive, Plainview, NY 11803For SaleMLS ID #1074540, Constantino S. Alves, Listing by: Signature Premier Properties. OneKey® MLS as distributed by MLS GRID
- $2,050,0006 bd4 ba4.4k sqft21 Buttonwood Drive, Dix Hills, NY 11746For SaleMLS ID #1057484, Robert A. Korber, Listing by: Signature Premier Properties. OneKey® MLS as distributed by MLS GRID
