Fantastic Opportunity! This charming end-unit condo, located in the desirable Sunwood Complex, offers the convenience of a FIRST FLOOR PRIMARY BEDROOM with a full bathroom. The home boasts a renovated kitchen, a spacious vaulted living room with a cozy wood-burning fireplace, sliders to the patio and a bright dining area. The first floor also includes a convenient half bath, and the second bedroom. Upstairs, a spacious landing offers the perfect spot for a library or workout area. You'll also find the third bedroom, a full bath, ample closet space, and a flexible room that can serve as a fourth bedroom or home office. Additionally, there's an oversized detached one-car garage. Enjoy fantastic community amenities, including an in-ground pool, clubhouse, and tennis court. Within minutes to shopping, restaurants and Route 8! Unit can be rented. This is a must-see!
Sold for $379,000
$379,000
94 Black Birch Court #94, Shelton, CT 06484
3beds
1,623sqft
Condominium, Townhouse
Built in 1983
-- sqft lot
$403,700 Zestimate®
$234/sqft
$3,429 Estimated rent
Home value
$403,700
$363,000 - $452,000
$3,429/mo
Zestimate® history
Owner options
List your home for rent
$3,429/mo
Rent Zestimate®
Find your next renter with Zillow Rental Manager. Plus, with online applications, you can quickly screen prospective tenants – for free.
$3,429/mo
Rent Zestimate®
Refinance and save
$2,940/mo
Est. payment
Refinancing to a lower rate could help reduce your monthly payments and save thousands over the life of the loan.
$2,940/mo
Est. payment
Explore your selling options
Work with a Zillow partner agent
Leverage their expertise and Zillow's premium Showcase listings to get your home seen by more buyers.
Get startedList with your own agent
Get your home in front of millions of buyers by listing it on Zillow.
Learn how to do itSell it yourself
Take full control of how buyers see your home on Zillow by listing For Sale by Owner (FSBO).
List your homeWhat's special
Wood-burning fireplaceTennis courtOversized detached one-car garageIn-ground poolSpacious landingFirst floor primary bedroomEnd-unit condo
Zillow last checked:
Listing updated:
Listed by:
VARTULI | JABICK TEAM AT KELLER WILLIAMS REALTY,
Kim Vartuli 203-258-3797,
Keller Williams Realty 203-429-4020
Bought with:
Kimberly Camella, RES.0761691
RE/MAX Right Choice
Source: Smart MLS,MLS#: 24107572
Facts & features
Interior
Bedrooms & bathrooms
- Bedrooms: 3
- Bathrooms: 3
- Full bathrooms: 2
- 1/2 bathrooms: 1
Primary bedroom
- Features: Full Bath, Wall/Wall Carpet
- Level: Main
Bedroom
- Features: Wall/Wall Carpet
- Level: Main
Bedroom
- Features: Hardwood Floor
- Level: Upper
Bathroom
- Features: Tile Floor
- Level: Upper
Dining room
- Features: Ceiling Fan(s), Wall/Wall Carpet
- Level: Main
Kitchen
- Features: Tile Floor
- Level: Main
Living room
- Features: High Ceilings, Vaulted Ceiling(s), Ceiling Fan(s), Fireplace, Sliders, Wall/Wall Carpet
- Level: Main
Office
- Features: Hardwood Floor
- Level: Upper
Heating
- Gas on Gas
Cooling
- Ceiling Fan(s), Central Air
Appliances
- Included: Gas Range, Refrigerator, Dishwasher, Washer, Dryer, Water Heater
- Laundry: Main Level
Features
- Basement: None
- Attic: None
- Number of fireplaces: 1
- Common walls with other units/homes: End Unit
Interior area
- Total structure area: 1,623
- Total interior livable area: 1,623 sqft
- Finished area above ground: 1,623
Property
Parking
- Total spaces: 1
- Parking features: Detached
- Garage spaces: 1
Accessibility
- Accessibility features: Bath Grab Bars
Features
- Stories: 2
- Patio & porch: Patio
- Has private pool: Yes
- Pool features: Fenced, In Ground
Lot
- Features: Level, Cul-De-Sac
Details
- Additional structures: Pool House
- Parcel number: 301023
- Zoning: R-1
Construction
Type & style
- Home type: Condo
- Architectural style: Townhouse
- Property subtype: Condominium, Townhouse
- Attached to another structure: Yes
Materials
- Wood Siding
Condition
- New construction: No
- Year built: 1983
Utilities & green energy
- Sewer: Public Sewer
- Water: Public
Community & HOA
Community
- Features: Health Club, Library, Medical Facilities, Near Public Transport, Shopping/Mall
- Subdivision: Huntington
HOA
- Has HOA: Yes
- Amenities included: Clubhouse, Guest Parking, Pool, Tennis Court(s), Management
- Services included: Maintenance Grounds, Snow Removal, Pool Service, Insurance
- HOA fee: $331 monthly
Location
- Region: Shelton
Financial & listing details
- Price per square foot: $234/sqft
- Tax assessed value: $213,150
- Annual tax amount: $4,011
- Date on market: 6/27/2025
Price history
| Date | Event | Price |
|---|---|---|
| 8/2/2025 | Sold | $379,000$234/sqft |
Source:  Smart MLS #24107572 Report a problem Smart MLS #24107572 Report a problem | ||
| 7/29/2025 | Pending sale | $379,000$234/sqft |
Source: Smart MLS #24107572 Report a problem | ||
| 6/27/2025 | Listed for sale | $379,000$234/sqft |
Source: Smart MLS #24107572 Report a problem | ||
| 4/15/2025 | Pending sale | $379,000$234/sqft |
Source: Smart MLS #24076852 Report a problem | ||
| 3/3/2025 | Listed for sale | $379,000$234/sqft |
Source: Smart MLS #24076852 Report a problem | ||
Public tax history
Tax history is unavailable.
Neighborhood: 06484
Nearby homes
- $393,0002 bd2 ba1.4k sqft302 Pheasant Glenn Cir #302, Shelton, CT 06484Off Market
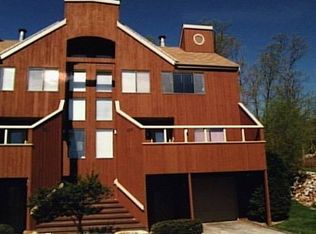
- $320,0002 bd2 ba1.7k sqft302 Pheasant Gln #302, Shelton, CT 06484Sold

- $401,7001 bd1 ba1.4k sqft202 Sunwood Dr, Shelton, CT 06484Off Market
- $420,0003 bd3 ba1.6k sqft314 Pheasant Gln, Shelton, CT 06484Sold
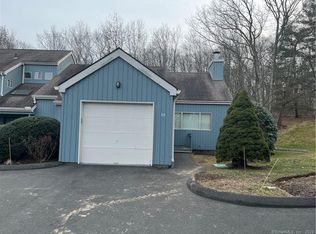
- $488,1003 bd2 ba1.5k sqft171 Sunwood Dr #171, Shelton, CT 06484Sold
- $420,0002 bd2 ba1.3k sqft253 Sunwood Dr #253, Shelton, CT 06484Sold
- $376,5002 bd2 ba1.4k sqft51 Red Oak Cir #51, Shelton, CT 06484Sold
- $425,0002 bd2 ba1.4k sqft301 Pheasant Gln #301, Shelton, CT 06484Sold
Nearby schools
GreatSchools rating
- 6/10Perry Hill Elementary SchoolGrades: 5-6Distance: 0.8 mi
- 4/10Intermediate SchoolGrades: 7-8Distance: 1 mi
- 7/10Shelton High SchoolGrades: 9-12Distance: 1.3 mi
Schools provided by the listing agent
- Elementary: Long Hill
- Middle: Shelton
- High: Shelton
Source: Smart MLS. This data may not be complete. We recommend contacting the local school district to confirm school assignments for this home.


Get pre-qualified for a loan
At Zillow Home Loans, we can pre-qualify you in as little as 5 minutes with no impact to your credit score.An equal housing lender. NMLS #10287.
Sell for more on Zillow
Get a Zillow Showcase℠ listing at no additional cost and you could sell for .
$403,700
2% more
+$8,074
With Zillow Showcase(estimated)
$411,774
- Connecticut
- Fairfield County
- Shelton
- 06484
- 94 Black Birch Court Unit 94
Nearby cities
Nearby zip codes
Other Shelton Topics
