Welcome to this meticulously maintained, and move-in ready 2-bedroom, 2-bathroom condo in the desirable Bucktown Crossing 55+ community. The largest floor plan in the community, enter to discover an inviting open-concept floor plan, with gleaming hardwood flooring, seamlessly connects the living, dining, and kitchen areas, featuring a cozy gas fireplace in the living room alongside direct sliding-door access to a private balcony overlooking serene wooded views. The dining area flows effortlessly into a fully equipped kitchen complete with a breakfast bar, dishwasher, and abundant cabinet and counter space. Retreat to the primary suite, which boasts private balcony access, a generous walk-in closet, and an ensuite full bath, while the spacious secondary bedroom offers ample closet storage of its own. A convenient hallway hosts a second full bathroom and a dedicated laundry closet equipped with a washer and dryer. Complete with garage parking, this home also grants access to premier neighborhood amenities, including a clubhouse, fitness center, outdoor pool, and tennis courts. Mortgage savings may be available for buyers of this listing.
For sale
$355,000
94 Bucktown Xing #2, Pottstown, PA 19465
2beds
1,435sqft
Condominium
Built in 2006
-- sqft lot
$-- Zestimate®
$247/sqft
$442/mo HOA
What's special
Garage parkingBreakfast barInviting open-concept floor planGleaming hardwood flooringGenerous walk-in closet
- 2 days
- 40
- 4
Zillow last checked:
Listing updated:
Listed by:
Michael Rapp 610-960-6759,
Redfin Corporation (215) 631-3154
Source: Bright MLS,MLS#: PACT2139536
Facts & features
Interior
Bedrooms & bathrooms
- Bedrooms: 2
- Bathrooms: 2
- Full bathrooms: 2
- Main level bathrooms: 2
- Main level bedrooms: 2
Rooms
- Room types: Living Room, Dining Room, Primary Bedroom, Bedroom 2, Kitchen, Foyer, Laundry, Primary Bathroom, Full Bath
Primary bedroom
- Level: Main
- Area: 204 Square Feet
- Dimensions: 12 X 17
Bedroom 2
- Level: Main
- Area: 210 Square Feet
- Dimensions: 14 X 15
Primary bathroom
- Level: Main
- Area: 72 Square Feet
- Dimensions: 8 X 9
Dining room
- Level: Main
- Area: 238 Square Feet
- Dimensions: 14 X 17
Foyer
- Level: Main
- Area: 40 Square Feet
- Dimensions: 5 X 8
Other
- Level: Main
- Area: 63 Square Feet
- Dimensions: 7 X 9
Kitchen
- Level: Main
- Area: 180 Square Feet
- Dimensions: 12 X 15
Laundry
- Level: Main
- Area: 15 Square Feet
- Dimensions: 3 X 5
Living room
- Level: Main
- Area: 224 Square Feet
- Dimensions: 14 X 16
Heating
- Forced Air, Natural Gas
Cooling
- Central Air, Electric
Appliances
- Included: Microwave, Dishwasher, Oven/Range - Electric, Refrigerator, Washer, Dryer, Gas Water Heater
- Laundry: Main Level, Washer In Unit, Dryer In Unit, Laundry Room, In Unit
Features
- Has basement: No
- Number of fireplaces: 1
- Fireplace features: Gas/Propane
Interior area
- Total structure area: 1,435
- Total interior livable area: 1,435 sqft
- Finished area above ground: 1,435
- Finished area below ground: 0
Property
Parking
- Total spaces: 1
- Parking features: Covered, Assigned, Garage
- Garage spaces: 1
- Details: Assigned Parking, Assigned Space #: 94
Accessibility
- Accessibility features: None
Features
- Levels: One
- Stories: 1
- Pool features: Community
Details
- Additional structures: Above Grade, Below Grade
- Parcel number: 2004 0446
- Zoning: RES
- Special conditions: Standard
Construction
Type & style
- Home type: Condo
- Property subtype: Condominium
- Attached to another structure: Yes
Materials
- Stone, Vinyl Siding
- Roof: Shingle
Condition
- New construction: No
- Year built: 2006
Utilities & green energy
- Sewer: Public Sewer
- Water: Public
Community & HOA
Community
- Features: Pool
- Condo and coop fee: $442 monthly
- Senior community: Yes
- Subdivision: Bucktown Crossing
HOA
- Has HOA: No
- Amenities included: Common Grounds, Fitness Center, Pool, Tennis Court(s), Clubhouse
- Services included: Common Area Maintenance, Management, Pool(s), Recreation Facility, Trash, Snow Removal, Maintenance Structure, Maintenance Grounds
- HOA name: Bucktown Crossing
Location
- Region: Pottstown
- Municipality: SOUTH COVENTRY TWP
Financial & listing details
- Price per square foot: $247/sqft
- Tax assessed value: $119,250
- Annual tax amount: $5,141
- Date on market: 11/12/2026
- Listing agreement: Exclusive Right To Sell
- Listing terms: Cash,VA Loan,Conventional,FHA
- Inclusions: Refrigerator, Washer, Dryer, 2 Storage Sheds (as-is Condition).
- Ownership: Condominium
Estimated market value
Not available
Estimated sales range
Not available
Not available
Price history
| Date | Event | Price |
|---|---|---|
| 11/12/2026 | Listed for sale | $355,000$247/sqft |
Source:  Bright MLS #PACT2139536 Report a problem | ||
Public tax history
Tax history is unavailable.
Monthly payment
Est. payment
Payment breakdown
Explore the cost of this home by adjusting the details. Changes won't be saved.Climate risks
Neighborhood: 19465
Nearby schools
Schools provided by the listing agent
- District: Owen J Roberts
Source: Bright MLS. This data may not be complete. We recommend contacting the local school district to confirm school assignments for this home.
Similar homes
- $375,0003 bd2 ba1.1k sqft113 Mapleleaf Ln, Pottstown, PA 19464For Sale
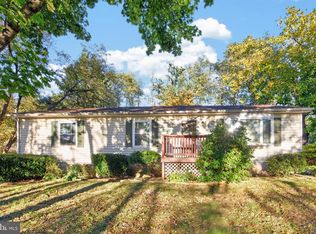
 MLS ID #PAMC2198080, Faith Larosse, Springer Realty Group. Bright MLS
- $--3 bd2 ba1.2k sqft123 E 2nd St, Boyertown, PA 19512Auction
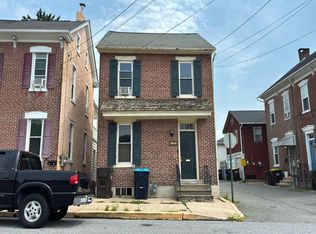 Auction.com 2
- $--5 bd1 ba1.8k sqft332 S Reading Ave, Boyertown, PA 19512Auction
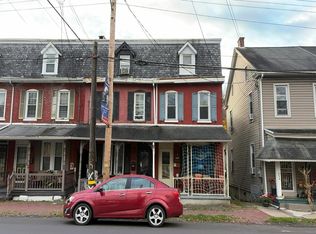 Auction.com 2
- $--4 bd3 ba2k sqft575 Pineford Rd, Pottstown, PA 19464Auction
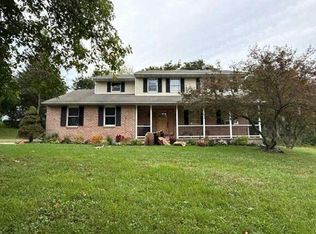 Auction.com 2
- $247,0002 bd1 ba1k sqft523 E 2nd St, Boyertown, PA 19512For SaleMLS ID #PABK2080678, Kristi Medvetz, Herb Real Estate, Inc.. Bright MLS
- $369,9003 bd2 ba1.5k sqft31 Lindy Ln, Boyertown, PA 19512For SaleMLS ID #PABK2080368, Jennifer Davidheiser, The Real Estate Professionals-Pottstown. Bright MLS
- $334,9003 bd2 ba1.5k sqft526 N Charlotte St, Pottstown, PA 19464For SaleMLS ID #PAMC2200338, Marina Zaspel, Keller Williams Real Estate-Blue Bell. Bright MLS
- $349,9003 bd1 ba1.5k sqft2122 Swamp Pike, Gilbertsville, PA 19525For SaleMLS ID #PAMC2199394, BRYAN MILLER, Sands & Company Real Estate. Bright MLS
- $339,9002 bd1 ba1.1k sqft875 Buchert Rd, Pottstown, PA 19464For SaleMLS ID #PAMC2199818, Debby Singleton, Realty One Group Restore - Collegeville. Bright MLS
- $344,0003 bd1 ba1.1k sqft1066 Manatawny St, Pottstown, PA 19464For SaleMLS ID #PAMC2190816, Becky Evans, Realty One Group Exclusive. Bright MLS
- $370,0004 bd2 ba1.5k sqft2951 N Charlotte St, Gilbertsville, PA 19525AuctionMLS ID #PAMC2197712, Gregory Herb, Herb Real Estate, Inc.. Bright MLS
- $354,9003 bd3 ba1.8k sqft616 Upland St, Pottstown, PA 19464For SaleMLS ID #PAMC2197378, Joshua Moser, BHHS Keystone Properties. Bright MLS
- $345,0003 bd3 ba1.4k sqft28 Castle Dr, Gilbertsville, PA 19525For SaleMLS ID #PAMC2193308, Bonnie Pappas, EveryHome Realtors. Bright MLS
- $380,0003 bd2 ba1.3k sqft1565 E Philadelphia Ave, Gilbertsville, PA 19525For SaleMLS ID #PAMC2155774, Deana Corrigan, Compass RE. Bright MLS
- $254,5002 bd2 ba1.3k sqft140 Village Dr, Boyertown, PA 19512For SaleMLS ID #PABK2080228, Richard Zuber, Richard A Zuber Realty-Boyertown. Bright MLS
