METICULOUSLY MAINTAINED MIDSTREAMS RANCH! This spacious & bright 3-bed home has been impeccably updated! Located on a cul-de-sac in one of Brick's most coveted areas, this home is a showstopper, inside & out! Open floor plan w/amazing designer kitchen featuring a 9' island w/granite, stainless appliances, quartz counters, beverage chiller, & more. Hardwood flooring, updated bath, recessed lighting, & decorative molding. Basement features a gorgeous entertaining area w/built-in cabinet & included smart TV, 2 flex rooms, a laundry room, & lots of storage. Oversized sliders off kitchen lead to your resort-like fenced yard! Composite deck, paver patio, heated on-ground pool with deck, tiki bar, shed, gazebo, & inground sprinklers on separate well! Close to beaches, shopping, restaurants.
For sale
$539,900
94 Canis Drive, Brick, NJ 08724
3beds
1,188sqft
Single Family Residence
Built in 1957
9,147 Square Feet Lot
$545,400 Zestimate®
$454/sqft
$-- HOA
What's special
Recessed lightingDecorative moldingResort-like fenced yardLaundry roomAmazing designer kitchenBeverage chillerOversized sliders off kitchen
- 16 hours
- 1,241
- 88
Zillow last checked:
Listing updated:
Listed by:
Karyn Cusanelli 732-278-3332,
Diane Turton, Realtors-Brick
Source: MoreMLS,MLS#: 22629597
Facts & features
Interior
Bedrooms & bathrooms
- Bedrooms: 3
- Bathrooms: 1
- Full bathrooms: 1
Heating
- Natural Gas, Forced Air
Cooling
- Central Air
Features
- Dec Molding, Recessed Lighting
- Flooring: Porcelain, Ceramic Tile, Tile, Wood, See Remarks
- Basement: Finished
- Attic: Attic,Pull Down Stairs
Interior area
- Total structure area: 1,188
- Total interior livable area: 1,188 sqft
Property
Parking
- Total spaces: 1
- Parking features: Asphalt, Double Wide Drive, Driveway, Off Street, On Street
- Attached garage spaces: 1
- Has uncovered spaces: Yes
Features
- Stories: 1
- Exterior features: Storage, Swimming, Other, Lighting
- Has private pool: Yes
- Pool features: Above Ground, Heated, Pool Equipment, Vinyl
- Fencing: Fenced Area
Lot
- Size: 9,147 Square Feet
- Features: Cul-De-Sac, Dead End Street, Oversized
Details
- Parcel number: 07009024000035
- Zoning description: Residential, Single Family
Construction
Type & style
- Home type: SingleFamily
- Architectural style: Ranch
- Property subtype: Single Family Residence
Materials
- Shingle Siding
Condition
- Year built: 1957
Utilities & green energy
- Sewer: Public Sewer
Community & HOA
Community
- Subdivision: None
HOA
- Has HOA: No
Location
- Region: Brick
Financial & listing details
- Price per square foot: $454/sqft
- Tax assessed value: $244,900
- Annual tax amount: $6,715
- Date on market: 9/18/2026
- Inclusions: Washer, Blinds/Shades, Ceiling Fan(s), Dishwasher, Dryer, Double Oven, Light Fixtures, Microwave, Self/Con Clean, Stove, Stove Hood, Refrigerator, Screens, Attic Fan, Gas Cooking
- Exclusions: Personal belongings.
Estimated market value
$545,400
$518,000 - $573,000
$3,062/mo
Price history
| Date | Event | Price |
|---|---|---|
| 9/18/2026 | Listed for sale | $539,900+83%$454/sqft |
Source:  MoreMLS #22629597 Report a problem MoreMLS #22629597 Report a problem | ||
| 9/7/2018 | Sold | $295,000-4.5%$248/sqft |
Source: MoreMLS #21822623 Report a problem | ||
| 6/8/2018 | Listed for sale | $309,000+263.5%$260/sqft |
Source: Diane Turton, Realtors-Spring Lake #21822623 Report a problem | ||
| 6/9/1994 | Sold | $85,000$72/sqft |
Source: Public Record Report a problem | ||
Public tax history
| Year | Property taxes | Tax assessment |
|---|---|---|
| 2023 | $5,978 +2.1% | $244,900 |
| 2022 | $5,853 | $244,900 |
| 2021 | $5,853 +3.1% | $244,900 |
| 2020 | $5,679 +7.3% | $244,900 |
| 2019 | $5,295 +2.9% | $244,900 |
| 2018 | $5,145 +0.6% | $244,900 |
| 2017 | $5,116 +2.8% | $244,900 |
| 2016 | $4,976 +0.9% | $244,900 |
| 2015 | $4,932 +2% | $244,900 |
| 2014 | $4,837 +3.4% | $244,900 |
| 2013 | $4,677 -10.7% | $244,900 |
| 2012 | $5,240 +7% | $244,900 -11% |
| 2011 | $4,896 +21.1% | $275,200 |
| 2010 | $4,043 +2.3% | $275,200 +154.8% |
| 2009 | $3,951 +6.6% | $108,000 |
| 2008 | $3,706 +5.5% | $108,000 |
| 2007 | $3,512 +13.9% | $108,000 |
| 2006 | $3,082 | $108,000 |
| 2004 | -- | $108,000 |
| 2003 | -- | $108,000 |
| 2002 | -- | $108,000 |
| 2001 | -- | $108,000 |
Find assessor info on the county website
Monthly payment
Est. payment
Payment breakdown
Explore the cost of this home by adjusting the details. Changes won't be saved.Climate risks
Neighborhood: Arrowhead Village
Nearby schools
Schools provided by the listing agent
- Elementary: Midstreams
- Middle: Veterans Memorial
- High: Brick Memorial
Source: MoreMLS. This data may not be complete. We recommend contacting the local school district to confirm school assignments for this home.
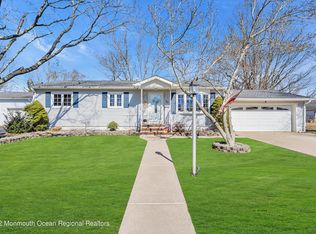

Similar homes
- $519,9003 bd1 ba1.1k sqft4 River Park Drive, Brick, NJ 08724For Sale

 MLS ID #22628612, Karyn Cusanelli, Diane Turton, Realtors-Brick. MoreMLS
 - $550,0003 bd3 ba1.4k sqft105 Fairway Drive, Brick, NJ 08724For Sale
 MLS ID #22627541, Francine Chussler, Diane Turton, Realtors-Lavallette. MoreMLS
 - $499,9993 bd2 ba1.3k sqft316 Winchester Drive, Brick, NJ 08724For Sale
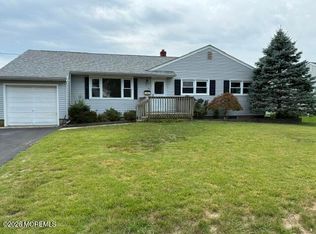 MLS ID #22627339, Kevin Stewart, Keller Williams Preferred Properties, Ship Bottom. MoreMLS
 - $519,9002 bd3 ba1.1k sqft157 17th Avenue, Brick, NJ 08724For Sale
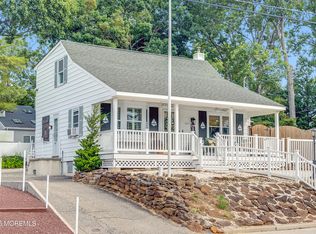 MLS ID #22629121, Kenneth B Duncan, RE/MAX Revolution. MoreMLS
 - $549,9003 bd2 ba1.4k sqft452 Lehigh Drive, Brick, NJ 08723For SaleMLS ID #22629475, Robert J Cecchini, Keller Williams Shore Properties. MoreMLS
- $569,0004 bd2 ba1.3k sqft105 Roosevelt Drive, Brick, NJ 08724For SaleMLS ID #22628750, Nicolas Benoit, RE/MAX Competitive Edge. MoreMLS
- $549,9003 bd2 ba1.5k sqft296 Lake Shore Drive, Brick, NJ 08723For SaleMLS ID #22629127, Denise Koste, Coldwell Banker Riviera Realty. MoreMLS
- $535,0003 bd1 ba1.3k sqft23 Lark Lane, Brick, NJ 08724For SaleMLS ID #22627436, Sean Mulligan, ARC Real Estate. MoreMLS
- $674,9993 bd2 ba1.2k sqft600 Princeton Avenue, Brick, NJ 08724For SaleMLS ID #22629266, Patricia M Inglese, Robert DeFalco Realty Inc.. MoreMLS
- $649,9003 bd2 ba1.4k sqft45 River Park Drive, Brick, NJ 08724For SaleMLS ID #22624202, Elizabeth Dias, Berkshire Hathaway HomeServices Fox & Roach Summit Regional Office. MoreMLS
- $550,0003 bd1 ba912 sqft1106 Bay Avenue, Point Pleasant, NJ 08742For SaleMLS ID #22629504, Dawn A Ochs, Keller Williams Realty Ocean Living. MoreMLS
- $399,9002 bd1 ba1.3k sqft66 Brushy Neck Drive, Brick, NJ 08724For SaleMLS ID #22629069, James Dattoli, RE/MAX Bay Point Realtors. MoreMLS
- $475,0003 bd2 ba876 sqft535 Jackson Avenue, Brick, NJ 08723For SaleMLS ID #22628553, Jessica Severin, Weichert Realtors-Brick. MoreMLS
- $549,0003 bd2 ba1.5k sqft281 Melrose Street, Brick, NJ 08724For SaleMLS ID #22626851, Christian Giamanco, EXP Realty. MoreMLS
- $574,9002 bd2 ba1.4k sqft15 Brant Drive, Brick, NJ 08724For SaleMLS ID #22627992, Aileen Starkey-Casalino, Childers Sotheby's Intl Realty. MoreMLS
- $499,5002 bd2 ba1.3k sqft27 Rossetti Court, Brick, NJ 08724For SaleMLS ID #22628851, Susan M Cowan, Realty One Group Emerge. MoreMLS
- $650,0003 bd2 ba1.4k sqft445 Silverton Road, Brick, NJ 08723For SaleMLS ID #22628185, Jessica Severin, Weichert Realtors-Brick. MoreMLS
- $549,9003 bd2 ba1.1k sqft1464 Green Grove Road, Brick, NJ 08724For SaleMLS ID #22624775, Sherl Merceron, Keller Williams Shore Properties. MoreMLS
