Skip main navigation
Closed
  • $455,500

    94 Chestnut Ln, Hendersonville, NC 28792

    3beds
    1,768sqft
    Single Family Residence
    Built in 2001
    0.43 Acres Lot
    $478,700 Zestimate®
    $258/sqft
    $2,435 Estimated rent

    Home value

    $478,700

    $455,000 - $503,000

    $2,435/mo

    Zestimate® history
    Loading
    Loading...

    Owner options

    List your home for rent

    $2,435/mo

    Rent Zestimate®

    Find your next renter with Zillow Rental Manager. Plus, with online applications, you can quickly screen prospective tenants – for free.

    Learn more

    $2,435/mo

    Rent Zestimate®

    Refinance and save

    $2,647/mo

    Est. payment

    Refinancing to a lower rate could help reduce your monthly payments and save thousands over the life of the loan.

    See today's rates

    $2,647/mo

    Est. payment

    Explore your selling options

    Work with a Zillow partner agent

    Leverage their expertise and Zillow's premium Showcase listings to get your home seen by more buyers.

    Get started

    List with your own agent

    Get your home in front of millions of buyers by listing it on Zillow.

    Learn how to do it

    Sell it yourself

    Take full control of how buyers see your home on Zillow by listing For Sale by Owner (FSBO).

    List your home

    What's special

    Impeccably maintainedBreakfast nook bathesPark-like landscapingNatural lightFormal dining awaitGalley kitchenModern kitchen appliances
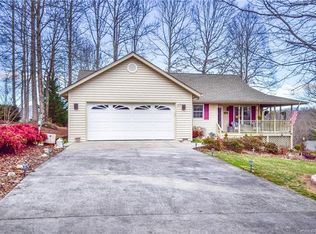
    Presenting an impeccably maintained, single-level ranch-style home exuding timeless elegance. Adorned by park-like landscaping on all sides, this abode offers a serene oasis. The rear deck frames stunning mountain views, while indoors, 3 bedrooms, 2 baths, a spacious living room, and formal dining await. A galley kitchen with a breakfast nook bathes in natural light, seamlessly connecting to a commodious sunroom overlooking the lush yard. Noteworthy is the 12,000W standby generator included with the sale, ensuring perpetual comfort. Modern kitchen appliances harmonize practicality with classic allure. This haven harmonizes nature, comfort, and functionality.

    Zillow last checked:

    Listing updated:

    Listing Provided by:

    Danny Phipps phippsdan70@gmail.com,

    George Real Estate Group Inc

    Bought with:

    Margaret Roy

    Howard Hanna Beverly-Hanks

    Source: Canopy MLS as distributed by MLS GRID,MLS#: 4060310MLS Logo

    Facts & features

    Interior

    Bedrooms & bathrooms
    • Bedrooms: 3
    • Bathrooms: 2
    • Full bathrooms: 2
    • Main level bedrooms: 3
    Primary bedroom
    • Level: Main
    Bedroom s
    • Level: Main
    • Area: 164.12 Square Feet
    • Dimensions: 11' 0" X 14' 11"
    Bathroom full
    • Level: Main
    Bathroom full
    • Level: Main
    Kitchen
    • Level: Main
    Laundry
    • Level: Main
    Living room
    • Level: Main
    Heating
    • Forced Air, Natural Gas
    Cooling
    • Ceiling Fan(s), Central Air
    Appliances
    • Included: Dishwasher, Gas Oven, Gas Range, Refrigerator, Tankless Water Heater
    • Laundry: Laundry Room, Main Level
    Features
    • Has basement: No
    • Fireplace features: Gas, Gas Log, Living Room
    Interior area
    • Total structure area: 1,768
    • Total interior livable area: 1,768 sqft
    • Finished area above ground: 1,768
    • Finished area below ground: 0

    Property

    Parking
    • Total spaces: 2
    • Parking features: Driveway, Garage Faces Front, Garage on Main Level
    • Garage spaces: 2
    • Has uncovered spaces: Yes
    Features
    • Levels: One
    • Stories: 1
    Lot
    • Size: 0.43 Acres
    Details
    • Parcel number: 9937515
    • Zoning: R2R
    • Special conditions: Standard
    • Other equipment: Generator

    Construction

    Type & style
    • Home type: SingleFamily
    • Property subtype: Single Family Residence
    Materials
    • Vinyl
    • Foundation: Crawl Space
    Condition
    • New construction: No
    • Year built: 2001

    Utilities & green energy

    • Sewer: Septic Installed
    • Water: City

    Community & neighborhood

    Location
    • Region: Hendersonville
    • Subdivision: Chestnut Ridge

    Other

    Other facts
    • Listing terms: Cash,Conventional,FHA,USDA Loan,VA Loan
    • Road surface type: Asphalt

    Price history

    DateEventPrice
    10/4/2023Sold$455,500+4.7%$258/sqft
    Source: Canopy MLS as distributed by MLS GRID #4060310 Report a problem
    8/19/2023Listed for sale$435,000+56.5%$246/sqft
    Source: Canopy MLS as distributed by MLS GRID #4060310 Report a problem
    10/15/2018Sold$278,000-0.7%$157/sqft
    Source: Canopy MLS as distributed by MLS GRID #3433978 Report a problem
    10/5/2018Pending sale$279,900$158/sqft
    Source: Keller Williams Mtn Partners #3433978 Report a problem
    9/13/2018Listed for sale$279,900$158/sqft
    Source: Keller Williams Mtn Partners #3433978 Report a problem

    Public tax history

    YearProperty taxesTax assessment
    2025$2,356 $412,600
    2024$2,356 +5.6%$412,600 +5.6%
    2023$2,231 +18.4%$390,700 +45.3%
    2022$1,884 $268,800
    2021-- $268,800
    2020$1,884 $268,800
    2019$1,884 $268,800 +25.7%
    2018-- $213,900
    2017$743 $213,900 +100%
    2016-- $106,950
    2015-- $106,950 +4.6%
    2014-- $102,200 +0.5%
    2013-- $101,650
    2012-- $101,650
    2011-- $101,650 -9.2%
    2010-- $112,000
    2009-- $112,000 -50%
    2008-- $224,000
    2007-- $224,000 +28%
    2006-- $175,000 +12.8%
    2005-- $155,200 -10.5%
    2004-- $173,500

    Find assessor info on the county website

    Neighborhood: 28792

    Nearby schools

    GreatSchools rating
    Schools provided by the listing agent
    • Elementary: Sugarloaf
    • Middle: Apple Valley
    • High: North Henderson

    Source: Canopy MLS as distributed by MLS GRID. This data may not be complete. We recommend contacting the local school district to confirm school assignments for this home.

    Get a cash offer in 3 minutes
    Find out how much your home could sell for in as little as 3 minutes with a no-obligation cash offer.
    Estimated market value
    $478,700
    Get a cash offer in 3 minutes
    Find out how much your home could sell for in as little as 3 minutes with a no-obligation cash offer.
    Estimated market value
    $478,700