Welcome to 94 Foster Cove Drive in Lineville! Situated on approximately 0.76 acres in the Foster Cove neighborhood, this spacious 4-bedroom, 2-bath home is located directly across the street from Lake Wedowee. Inside, you’ll find two separate living areas, providing plenty of room for everyday living, entertaining, or a home office. The kitchen offers abundant cabinetry, generous counter space, a center island, and an adjoining dining area. A convenient mudroom/laundry room adds extra functionality and storage. The primary suite features a spacious bedroom, walk-in closet, dual vanities, a corner jetted tub, and a separate shower. Enjoy outdoor living from the large screened-in back porch overlooking the fenced backyard. The property also includes a covered front porch, mature shade trees, established landscaping, and additional outdoor storage. This home offers comfortable living with convenient access to the recreation and natural beauty of the Lake Wedowee area.
For sale
$198,000
94 Foster Cove Dr, Lineville, AL 36266
4beds
2,560sqft
Manufactured Home
Built in 2001
0.76 Acres Lot
$-- Zestimate®
$77/sqft
$-- HOA
What's special
Spacious bedroomLarge screened-in back porchPrimary suiteAdjoining dining areaCorner jetted tubGenerous counter spaceWalk-in closet
- 2 days |
- 267 |
- 24 |
Zillow last checked:
Listing updated:
Listed by:
Niki Kaiser 770-355-0395,
Main Street, REALTORS®,
Jason Kaiser 770-296-7282,
Main Street, REALTORS®
Source: GALMLS,MLS#: 21459689
Facts & features
Interior
Bedrooms & bathrooms
- Bedrooms: 4
- Bathrooms: 2
- Full bathrooms: 2
Rooms
- Room types: Bedroom, Den/Family (ROOM), Dining Room, Bathroom, Kitchen, Living/Dining (ROOM), Master Bathroom, Master Bedroom
Primary bedroom
- Level: First
Bedroom 1
- Level: First
Bedroom 2
- Level: First
Bedroom 3
- Level: First
Primary bathroom
- Level: First
Bathroom 1
- Level: First
Dining room
- Level: First
Family room
- Level: First
Kitchen
- Features: Laminate Counters
- Level: First
Basement
- Area: 0
Heating
- Central
Cooling
- Central Air
Appliances
- Included: Gas Cooktop, Microwave, Electric Oven, Refrigerator, Tankless Water Heater
- Laundry: Electric Dryer Hookup, Washer Hookup, Main Level, Laundry Room, Laundry (ROOM), Yes
Features
- Split Bedroom, Separate Shower
- Flooring: Laminate, Vinyl
- Has basement: No
- Attic: None
- Number of fireplaces: 1
- Fireplace features: Gas Starter, Stone, Den, Gas
Interior area
- Total interior livable area: 2,560 sqft
- Finished area above ground: 2,560
- Finished area below ground: 0
Video & virtual tour
Property
Parking
- Parking features: Driveway
- Has uncovered spaces: Yes
Features
- Levels: One
- Stories: 1
- Patio & porch: Screened, Patio, Porch Screened, Covered (DECK), Open (DECK), Screened (DECK), Deck
- Pool features: None
- Has spa: Yes
- Spa features: Bath
- Fencing: Fenced
- Has view: Yes
- View description: None
- Waterfront features: No
Lot
- Size: 0.76 Acres
- Features: Few Trees
Details
- Additional structures: Storm Shelter-Private
- Parcel number: 560902040000001.010
- Special conditions: As Is
Construction
Type & style
- Home type: MobileManufactured
- Property subtype: Manufactured Home
Materials
- Vinyl Siding
- Foundation: Pillar/Post/Pier
Condition
- Year built: 2001
Utilities & green energy
- Sewer: Septic Tank
- Water: Public
Community & HOA
Community
- Subdivision: Fosters Cove
Location
- Region: Lineville
Financial & listing details
- Price per square foot: $77/sqft
- Price range: $198K - $198K
- Date on market: 7/21/2026

Niki Kaiser
(770) 355-0395
By pressing Contact Agent, you agree that the real estate professional identified above may call/text you about your search, which may involve use of automated means and pre-recorded/artificial voices. You don't need to consent as a condition of buying any property, goods, or services. Message/data rates may apply. You also agree to our Terms of Use. Zillow does not endorse any real estate professionals. We may share information about your recent and future site activity with your agent to help them understand what you're looking for in a home.
Estimated market value
Not available
Estimated sales range
Not available
Not available
Price history
| Date | Event | Price |
|---|---|---|
| 7/21/2026 | Listed for sale | $198,000$77/sqft |
Source:  GALMLS #21459689 Report a problem GALMLS #21459689 Report a problem | ||
Public tax history
Tax history is unavailable.
Monthly payment
Climate risks
Neighborhood: 36266
Nearby schools
GreatSchools rating
- 5/10Wedowee Middle SchoolGrades: K-1,3-6Distance: 8.6 mi
- 3/10Randolph Co High SchoolGrades: 7-12Distance: 9 mi
Schools provided by the listing agent
- Elementary: Woodland
- Middle: Woodland
- High: Woodland
Source: GALMLS. This data may not be complete. We recommend contacting the local school district to confirm school assignments for this home.
- $203,7003 bd2 ba1.6k sqft116 Foster Cove Dr, Lineville, AL 36266Off Market
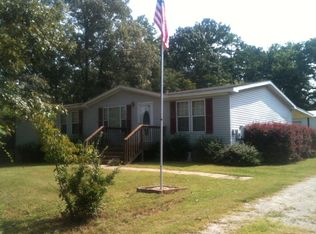
- $179,5003 bd2 ba-- sqft116 Fosters Cove Dr, Lineville, AL 36266Off Market
- $125,9003 bd2 ba1.5k sqft70 Foster Cove Dr, Lineville, AL 36266Off Market
- $--0.592 Acres16 Foster Cove Dr LOT 16, Lineville, AL 36266Off Market

- $44,081-- bd0 ba1.1k sqft126 Foster Cir, Lineville, AL 36266Off Market
- $232,100-- bd0 ba1.2k sqft125 Foster Cove Dr, Lineville, AL 36266Off Market
- $204,8003 bd2 ba1.1k sqft65 Fosters Cove Dr, Lineville, AL 36266Off Market
- $--0.74 AcresFoster Cove Rd, Lineville, AL 36266Off Market
Similar homes
- $189,0003 bd2 ba2.2k sqft102 Pine Ridge Rd, Wedowee, AL 36278For Sale
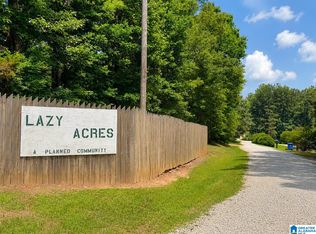
 MLS ID #21457943, Ashley Mitchell, ERA King Real Estate. GALMLS
 - $199,9992 bd2 ba2.2k sqft88502 Highway 9, Lineville, AL 36266For Sale
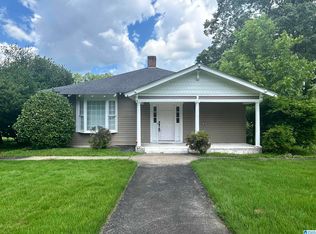 MLS ID #21455644, Christopher Brown, GA Classic Realty. GALMLS
 - $186,0003 bd2 ba1.5k sqft177 County Road 533, Heflin, AL 36264For Sale
 MLS ID #21919321, Donna McCown. ValleyMLS
 - $210,0003 bd2 ba1.8k sqft57 Parker St, Lineville, AL 36266Active

 MLS ID #10720011, Karen P West, Southern Homes & Land Realty. GAMLS
 - $225,0003 bd3 ba1.6k sqft8565 County Road 82, Woodland, AL 36280For SaleMLS ID #21448335, Sabrina Rush, Finch Realty Company LLC. GALMLS
- $--3 bd2 ba1.3k sqft99 Jenni Ct, Oxford, AL 36203AuctionServiceLink Auction
- $200,0003 bd2 ba1.6k sqft60136 Highway 49, Lineville, AL 36266For SaleMLS ID #21454947, Stephanie Haynes, Southern Hometown Selling, LLC. GALMLS
- $269,0003 bd2 ba1.4k sqft79 Pleasant Grove Rd, Lineville, AL 36266For SaleMLS ID #21450346, Zephyr Smith, Real Broker LLC. GALMLS
- $140,0003 bd2 ba1.8k sqftStarlink, Delta, AL 36258For SaleMLS ID #21440551, Danielle Parsons, LPT Realty LLC. GALMLS
- $190,0003 bd2 ba1.4k sqft151 Mill St, Wedowee, AL 36278For SaleMLS ID #21455846, Lesia Waldrep, Dogwood Real Estate LLC. GALMLS
- $190,0003 bd2 ba1.4k sqft447 Bernard Couch Dr, Anniston, AL 36207For SaleMLS ID #21458437, Paul Holmes, KW Realty Group. GALMLS
- $--3 bd3 ba2.2k sqft37 Sw 2nd St, Ashland, AL 36251AuctionAuction.com 1
- $175,0004 bd2 ba2.1k sqft1717 High Pine Rd, Ashland, AL 36251For SaleMLS ID #21441397, Danielle Parsons, LPT Realty LLC. GALMLS
- $150,0003 bd2 ba1.7k sqft10359 County Road 65, Roanoke, AL 36274AuctionMLS ID #11891866, Ron Young, Southern Auction Solutions. My State MLS
- $259,0003 bd2 ba1.8k sqft166 County Road 813, Wedowee, AL 36278For SaleMLS ID #21447073, Crystal Barnes, Hunter Bend Realty. GALMLS
- $229,9003 bd2 ba2k sqft874 W Broad St, Wedowee, AL 36278For Sale By Owner
- $295,0003 bd2 ba2.2k sqft1856 Blakes Ferry Rd, Lineville, AL 36266For SaleMLS ID #21457436, Annie Brunson, Kelly Right Real Estate of Ala. GALMLS
- $172,9003 bd2 ba1.3k sqft512 Country Ln, Oxford, AL 36203For SaleMLS ID #21458083, Greg Hill, Horizon Realty. GALMLS
- $213,4003 bd2 ba2k sqft1366 Buckelew Bridge Rd, Anniston, AL 36207For SaleMLS ID #21454322, Jake Slick, Freedom Realty, LLC. GALMLS
- $220,0003 bd2 ba1.3k sqft283 Raptor Way, Anniston, AL 36207For SaleMLS ID #21459139, Brandy Brenneman, KW Realty Group. GALMLS
