FABULOUS FAIRWAY OAKS Home with many updates. This spacious 3 bedroom home offers an open floor plan with new luxury vinyl tile in the living area and primary bedroom. This unique kitchen offers a spacious island with granite countertops large sink and updated fixtures. Some of the cabinets are new with pull out drawers and new appliances including a Cafe Series gas range with double oven, built in microwave and Bosch dishwasher. Most light fixtures have been updated. The slider door in front was replaced with glass double doors. The property offers a beautiful veranda that opens from the kitchen for outside entertaining. Also, installed new were plantation shutters in primary bedroom and front windows. Custom cabinets were installed in primary with ample storage plus drawers installed in primary closet. The vanity areas in both bathrooms were updated with new sinks and fixtures. This wonderful split bedroom floor plan offers Jack n Jill bathroom where all bedrooms have an ensuite. The roof was installed in October, 2025 and a new metal roof over front porch decking. This property offers oversized garage with additional storage closets and golf cart storage.
Sold
Price Unknown
94 Glen Abbey St, Abilene, TX 79606
3beds
2,310sqft
Single Family Residence
Built in 1984
0.26 Acres Lot
$431,100 Zestimate®
$--/sqft
$3,298 Estimated rent
Home value
$431,100
$401,000 - $461,000
$3,298/mo
Zestimate® history
Owner options
List your home for rent
$3,298/mo
Rent Zestimate®
Find your next renter with Zillow Rental Manager. Plus, with online applications, you can quickly screen prospective tenants – for free.
$3,298/mo
Rent Zestimate®
Refinance and save
$300/mo
Est. payment
Refinancing to a lower rate could help reduce your monthly payments and save thousands over the life of the loan.
$300/mo
Est. payment
Explore your selling options
Work with a Zillow partner agent
Leverage their expertise and Zillow's premium Showcase listings to get your home seen by more buyers.
Get startedList with your own agent
Get your home in front of millions of buyers by listing it on Zillow.
Learn how to do itSell it yourself
Take full control of how buyers see your home on Zillow by listing For Sale by Owner (FSBO).
List your homeWhat's special
Zillow last checked:
Listing updated:
Listed by:
Becky Spivey 0440321 325-692-3274,
Arnold-REALTORS 325-692-3274
Bought with:
Nancy Brown
Arnold-REALTORS
Source: NTREIS,MLS#: 21111841
Facts & features
Interior
Bedrooms & bathrooms
- Bedrooms: 3
- Bathrooms: 3
- Full bathrooms: 2
- 1/2 bathrooms: 1
Primary bedroom
- Features: Built-in Features, Closet Cabinetry, Ceiling Fan(s), En Suite Bathroom, Separate Shower, Walk-In Closet(s)
- Level: First
- Dimensions: 22 x 18
Bedroom
- Features: Ceiling Fan(s), En Suite Bathroom, Split Bedrooms
- Level: First
- Dimensions: 12 x 12
Bedroom
- Features: Ceiling Fan(s), En Suite Bathroom, Split Bedrooms
- Level: First
- Dimensions: 12 x 12
Primary bathroom
- Features: En Suite Bathroom
- Level: First
- Dimensions: 12 x 10
Other
- Features: Built-in Features, En Suite Bathroom, Jack and Jill Bath, Linen Closet, Solid Surface Counters
- Level: First
- Dimensions: 10 x 10
Half bath
- Features: Granite Counters
- Level: First
- Dimensions: 5 x 5
Kitchen
- Features: Breakfast Bar, Built-in Features, Granite Counters, Kitchen Island, Pantry
- Level: First
- Dimensions: 17 x 17
Living room
- Features: Ceiling Fan(s), Fireplace
- Level: First
- Dimensions: 21 x 14
Utility room
- Features: Built-in Features, Closet, Utility Room, Utility Sink
- Level: First
- Dimensions: 9 x 9
Heating
- Central, Natural Gas
Cooling
- Central Air, Ceiling Fan(s), Electric
Appliances
- Included: Some Gas Appliances, Double Oven, Dishwasher, Disposal, Gas Range, Gas Water Heater, Microwave, Plumbed For Gas, Vented Exhaust Fan
- Laundry: Dryer Hookup, ElectricDryer Hookup, Laundry in Utility Room
Features
- Built-in Features, Chandelier, Decorative/Designer Lighting Fixtures, Granite Counters, High Speed Internet, Open Floorplan, Pantry, Cable TV, Vaulted Ceiling(s), Walk-In Closet(s)
- Flooring: Carpet, Ceramic Tile, Luxury Vinyl Plank
- Windows: Shutters, Window Coverings
- Has basement: No
- Number of fireplaces: 1
- Fireplace features: Gas, Gas Starter, Wood Burning
Interior area
- Total interior livable area: 2,310 sqft
Property
Parking
- Total spaces: 2
- Parking features: Additional Parking, Door-Multi, Garage, Golf Cart Garage, Garage Door Opener, Oversized, Storage
- Attached garage spaces: 2
Features
- Levels: One
- Stories: 1
- Patio & porch: Front Porch, Patio, Covered, Deck
- Exterior features: Courtyard, Deck
- Pool features: None
- Fencing: Privacy,Wood
Lot
- Size: 0.26 Acres
- Dimensions: 95 x 120
- Features: Interior Lot, Landscaped, Subdivision, Sprinkler System, Few Trees
Details
- Parcel number: 18505
Construction
Type & style
- Home type: SingleFamily
- Architectural style: Traditional,Detached
- Property subtype: Single Family Residence
- Attached to another structure: Yes
Materials
- Brick
- Foundation: Slab
- Roof: Composition
Condition
- Year built: 1984
Utilities & green energy
- Sewer: Public Sewer
- Water: Public
- Utilities for property: Electricity Available, Electricity Connected, Natural Gas Available, Sewer Available, Separate Meters, Water Available, Cable Available
Community & HOA
Community
- Features: Curbs
- Security: Smoke Detector(s)
- Subdivision: Fairways
HOA
- Has HOA: Yes
- Services included: Association Management, Maintenance Grounds
- HOA fee: $300 annually
- HOA name: Fairway Oaks HOA
- HOA phone: 325-668-0010
Location
- Region: Abilene
Financial & listing details
- Tax assessed value: $309,190
- Annual tax amount: $7,601
- Date on market: 11/14/2025
- Cumulative days on market: 41 days
- Listing terms: Cash,Conventional
- Electric utility on property: Yes
Price history
| Date | Event | Price |
|---|---|---|
| 1/22/2026 | Sold | -- |
Source: NTREIS #21111841 Report a problem | ||
| 1/13/2026 | Pending sale | $409,000$177/sqft |
Source: NTREIS #21111841 Report a problem | ||
| 12/31/2025 | Contingent | $409,000$177/sqft |
Source: NTREIS #21111841 Report a problem | ||
| 11/14/2025 | Listed for sale | $409,000+10.8%$177/sqft |
Source: NTREIS #21111841 Report a problem | ||
| 8/3/2023 | Sold | -- |
Source: NTREIS #20292828 Report a problem | ||
| 7/24/2023 | Pending sale | $369,000$160/sqft |
Source: NTREIS #20292828 Report a problem | ||
| 7/11/2023 | Contingent | $369,000$160/sqft |
Source: NTREIS #20292828 Report a problem | ||
| 6/26/2023 | Price change | $369,000-2.6%$160/sqft |
Source: NTREIS #20292828 Report a problem | ||
| 5/2/2023 | Price change | $379,000-5%$164/sqft |
Source: NTREIS #20292828 Report a problem | ||
| 3/31/2023 | Listed for sale | $399,000+77.4%$173/sqft |
Source: NTREIS #20292828 Report a problem | ||
| 6/19/2010 | Listing removed | $224,900$97/sqft |
Source: Coldwell Banker Panian and Mash, REALTORS #11338421 Report a problem | ||
| 5/5/2010 | Price change | $224,900-2.2%$97/sqft |
Source: Coldwell Banker Panian and Mash, REALTORS #11338421 Report a problem | ||
| 1/30/2010 | Listed for sale | $229,900$100/sqft |
Source: iseemedia #11338421 Report a problem | ||
Public tax history
| Year | Property taxes | Tax assessment |
|---|---|---|
| 2025 | $7,601 +31.8% | $309,190 +4.5% |
| 2024 | $5,765 -14.4% | $295,969 -5% |
| 2023 | $6,738 +72.2% | $311,575 +14.3% |
| 2022 | $3,914 | $272,546 +10% |
| 2021 | -- | $247,769 +3.4% |
| 2020 | $3,914 | $239,695 +1% |
| 2019 | $3,914 | $237,283 +2% |
| 2018 | $3,914 | $232,566 +0.9% |
| 2017 | $3,914 | $230,587 +3% |
| 2016 | $3,914 -2.9% | $223,770 +1.3% |
| 2015 | $4,029 | $220,967 +1.3% |
| 2014 | $4,029 | $218,099 +2.5% |
| 2013 | -- | $212,880 +0.6% |
| 2012 | -- | $211,564 +0.1% |
| 2011 | -- | $211,254 +22% |
| 2010 | -- | $173,132 -0.2% |
| 2009 | -- | $173,408 -0.1% |
| 2008 | -- | $173,620 +2% |
| 2007 | -- | $170,252 +9.1% |
| 2006 | -- | $156,025 +3.2% |
| 2005 | -- | $151,143 +3.4% |
| 2004 | -- | $146,173 -0.2% |
| 2003 | -- | $146,453 -0.1% |
| 2002 | -- | $146,528 +0.7% |
| 2001 | -- | $145,513 |
Find assessor info on the county website
Neighborhood: Chimney Rock
Nearby homes
- $347,7003 bd2 ba2.3k sqft96 Glen Abbey St, Abilene, TX 79606Off Market
- $355,1003 bd3 ba2.5k sqft92 Glen Abbey St, Abilene, TX 79606Off Market

- $540,1004 bd3 ba3.5k sqft98 Glen Abbey St, Abilene, TX 79606Off Market
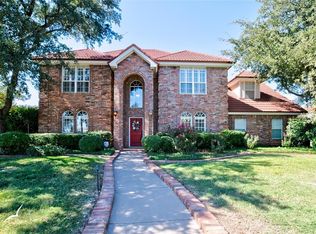
- $331,2003 bd2 ba2k sqft90 Glen Abbey St, Abilene, TX 79606Off Market
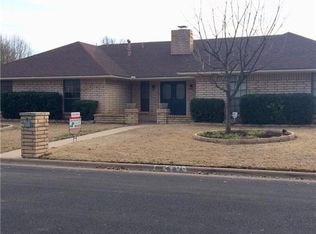
- $564,3003 bd4 ba3.4k sqft97 Glen Abbey St, Abilene, TX 79606Off Market
- $--5 bd4 ba4.3k sqft99 Glen Abbey St, Abilene, TX 79606Sold
- $436,0004 bd3 ba2.6k sqft95 Glen Abbey St, Abilene, TX 79606Off Market
- $--4 bd5 ba3.1k sqft55 Pebble Beach St, Abilene, TX 79606Sold
Nearby schools
GreatSchools rating
- NAWylie Elementary SchoolGrades: K-2Distance: 1.3 mi
- 9/10Wylie West Junior High SchoolGrades: 5-8Distance: 1.7 mi
- 7/10Wylie High SchoolGrades: 9-12Distance: 1 mi
Schools provided by the listing agent
- Elementary: Wylie West
- High: Wylie
- District: Wylie ISD, Taylor Co.
Source: NTREIS. This data may not be complete. We recommend contacting the local school district to confirm school assignments for this home.
- Texas
- Taylor County
- Abilene
- 79606
- Chimney Rock
- 94 Glen Abbey St
Nearby cities
Nearby neighborhoods
Nearby zip codes
Other Abilene Topics
