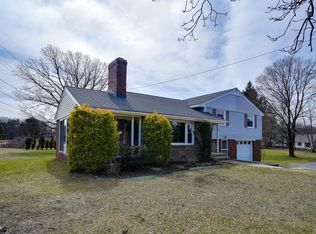
***Open House Saturday November 22nd 11:30-1:30****Welcome to 94 Grove St! This Classic Charming New England three-bedroom Cape is located in the desirable town of Shrewsbury! This home features a Large First Floor Bedroom, and updated First Floor Bathroom ~ Newly Refinished Gleaming Hardwood Flooring ~ Large Light Bright Inviting Living Room with Wood Stove and Beautiful Mantle ~ Spacious Dining Room with Unique Built-in Corner Hutch ~ Bonus Room Off of the Kitchen with Passive Heat Offers Versatile Uses and currently used as added Dining Space ~ Some Replacement Windows ~ Generous Closet Space Throughout ~ Oversized One Car Garage ~ Lots of Off Street Parking and Large Yard! Located just Minutes to Rte 20, Rte 9, Rte 290 and more! Showing begin Immediately!
Sold for $485,000
$485,000
94 Grove St, Shrewsbury, MA 01545
3beds
1,445sqft
Single Family Residence
Built in 1954
1.02 Acres Lot
$565,600 Zestimate®
$336/sqft
$3,283 Estimated rent
Home value
$565,600
$526,000 - $611,000
$3,283/mo
Zestimate® history
Owner options
List your home for rent
$3,283/mo
Rent Zestimate®
Find your next renter with Zillow Rental Manager. Plus, with online applications, you can quickly screen prospective tenants – for free.
$3,283/mo
Rent Zestimate®
Refinance and save
$3,395/mo
Est. payment
Refinancing to a lower rate could help reduce your monthly payments and save thousands over the life of the loan.
$3,395/mo
Est. payment
Explore your selling options
Work with a Zillow partner agent
Leverage their expertise and Zillow's premium Showcase listings to get your home seen by more buyers.
Get startedList with your own agent
Get your home in front of millions of buyers by listing it on Zillow.
Learn how to do itSell it yourself
Take full control of how buyers see your home on Zillow by listing For Sale by Owner (FSBO).
List your homeWhat's special
Zillow last checked:
Listing updated:
Listed by:
Colleen Griffin 508-439-3002,
RE/MAX Vision 508-595-9900,
Richard J. Trifone 508-450-2152
Bought with:
Nancey Carroll
Keller Williams Realty Boston Northwest
Source: MLS PIN,MLS#: 73452613
Facts & features
Interior
Bedrooms & bathrooms
- Bedrooms: 3
- Bathrooms: 2
- Full bathrooms: 1
- 1/2 bathrooms: 1
Primary bedroom
- Features: Closet, Flooring - Hardwood
- Level: First
- Area: 15004
- Dimensions: 124 x 121
Bedroom 2
- Features: Closet, Flooring - Hardwood
- Level: Second
- Area: 25298
- Dimensions: 139 x 182
Bedroom 3
- Features: Closet, Flooring - Hardwood
- Level: Second
- Area: 19474
- Dimensions: 107 x 182
Bathroom 1
- Features: Bathroom - Full, Flooring - Stone/Ceramic Tile
- Level: First
Bathroom 2
- Features: Bathroom - Half
- Level: Second
Dining room
- Features: Closet/Cabinets - Custom Built, Flooring - Hardwood, Window(s) - Bay/Bow/Box
- Level: First
- Area: 13589
- Dimensions: 127 x 107
Kitchen
- Features: Flooring - Vinyl
- Level: First
- Area: 14278
- Dimensions: 121 x 118
Living room
- Features: Wood / Coal / Pellet Stove, Flooring - Hardwood
- Level: First
- Area: 22999.7
- Dimensions: 1811 x 12.7
Office
- Features: Flooring - Hardwood
- Level: Second
- Area: 40937
- Dimensions: 611 x 67
Heating
- Baseboard, Oil
Cooling
- None
Appliances
- Included: Range, Refrigerator, Washer, Dryer
- Laundry: In Basement
Features
- Closet, Bonus Room, Foyer, Home Office
- Flooring: Hardwood, Flooring - Stone/Ceramic Tile, Flooring - Hardwood
- Has basement: No
- Number of fireplaces: 1
- Fireplace features: Living Room
Interior area
- Total structure area: 1,445
- Total interior livable area: 1,445 sqft
- Finished area above ground: 1,445
Property
Parking
- Total spaces: 5
- Parking features: Attached, Off Street
- Attached garage spaces: 1
- Uncovered spaces: 4
Lot
- Size: 1.02 Acres
- Features: Easements, Gentle Sloping, Level
Details
- Parcel number: M:46 B:087000,1682379
- Zoning: RES A
Construction
Type & style
- Home type: SingleFamily
- Architectural style: Cape
- Property subtype: Single Family Residence
Materials
- Frame
- Foundation: Stone
- Roof: Shingle
Condition
- Year built: 1954
Utilities & green energy
- Sewer: Public Sewer
- Water: Public
Community & HOA
Community
- Features: Shopping, Medical Facility, Highway Access, Public School
HOA
- Has HOA: No
Location
- Region: Shrewsbury
Financial & listing details
- Price per square foot: $336/sqft
- Tax assessed value: $466,100
- Annual tax amount: $5,612
- Date on market: 8/29/2026
- Exclusions: All Personal Property
Price history
| Date | Event | Price |
|---|---|---|
| 1/29/2026 | Sold | $485,000-3%$336/sqft |
Source: MLS PIN #73452613 Report a problem | ||
| 11/7/2025 | Listed for sale | $500,000+114.6%$346/sqft |
Source: MLS PIN #73452613 Report a problem | ||
| 7/20/2009 | Sold | $233,000$161/sqft |
Source: Public Record Report a problem | ||
Public tax history
| Year | Property taxes | Tax assessment |
|---|---|---|
| 2025 | $5,612 +6.3% | $466,100 +9.3% |
| 2024 | $5,279 +1.5% | $426,400 +7.5% |
| 2023 | $5,203 -7% | $396,600 |
| 2022 | $5,596 +29.5% | $396,600 +21.1% |
| 2021 | $4,321 +5.8% | $327,600 |
| 2020 | $4,085 +2.1% | $327,600 +2.9% |
| 2019 | $4,001 +3.7% | $318,300 +4.5% |
| 2018 | $3,858 +3.3% | $304,700 +4.7% |
| 2017 | $3,734 +4.3% | $291,000 +5.7% |
| 2016 | $3,580 | $275,400 |
Find assessor info on the county website
Neighborhood: 01545
Nearby homes
- $575,0003 bd2 ba1.6k sqft95 Grove St, Shrewsbury, MA 01545Sold
- $955,6004 bd3 ba4.3k sqft100 Grove St, Shrewsbury, MA 01545Off Market
- $1,059,0004 bd3 ba2.6k sqft103 Grove, Shrewsbury, MA 01545Off Market
- $555,1003 bd1 ba1.6k sqft90 Grove St, Shrewsbury, MA 01545Off Market
- $422,8003 bd1 ba1.4k sqft97 Grove St, Shrewsbury, MA 01545Off Market
- $785,1003 bd2 ba2.1k sqft1 Hawthorne Rd, Shrewsbury, MA 01545Off Market
- $974,600-- bd-- ba-- sqft104 Grove St, Shrewsbury, MA 01545Off Market
- $534,8003 bd1 ba1.3k sqft101 Grove St, Shrewsbury, MA 01545Off Market
Nearby schools
GreatSchools rating
- 9/10Calvin Coolidge SchoolGrades: K-4Distance: 1.3 mi
- 9/10Oak Middle SchoolGrades: 7-8Distance: 1.8 mi
- 9/10Shrewsbury Sr High SchoolGrades: 9-12Distance: 3.5 mi
Get a cash offer in 3 minutes
Find out how much your home could sell for in as little as 3 minutes with a no-obligation cash offer.
Estimated market value
$565,600
Get a cash offer in 3 minutes
Find out how much your home could sell for in as little as 3 minutes with a no-obligation cash offer.
Estimated market value
$565,600
- Massachusetts
- Worcester County
- Shrewsbury
- 01545
- 94 Grove St
