Set on a level 0.78-acre lot, this tri-level home offers privacy, flexibility, and strong potential for future value. Arborvitaes along the rear provide a sense of seclusion, while the expansive yard allows room for outdoor living, gardens, or possible expansion. The home features a spacious living room w/fireplace and hardwoods beneath the carpet. The cabinet-packed kitchen opens to a sunroom/enclosed porch, creating a comfortable space to relax and enjoy views of nature. The upper level includes three bedrooms with hardwoods and a full bath with shower. A front-to-back entryway provides convenient access to a half bath, laundry area, and the attached heated garage. The partially finished basement adds approx 460 sq ft of add'l space with a second fireplace. Recent 50-year roof, Walk-up attic, and a large storage shed w/high ceiling,. With its generous lot, solid layout, and opportunity to build equity, this property presents an excellent offering in a desirable Shrewsbury location.
Sold for $575,000
$575,000
95 Grove St, Shrewsbury, MA 01545
3beds
1,676sqft
Single Family Residence
Built in 1959
0.78 Acres Lot
$573,600 Zestimate®
$343/sqft
$3,276 Estimated rent
Home value
$573,600
$528,000 - $625,000
$3,276/mo
Zestimate® history
Owner options
List your home for rent
$3,276/mo
Rent Zestimate®
Find your next renter with Zillow Rental Manager. Plus, with online applications, you can quickly screen prospective tenants – for free.
$3,276/mo
Rent Zestimate®
Refinance and save
$3,965/mo
Est. payment
Refinancing to a lower rate could help reduce your monthly payments and save thousands over the life of the loan.
$3,965/mo
Est. payment
Explore your selling options
Work with a Zillow partner agent
Leverage their expertise and Zillow's premium Showcase listings to get your home seen by more buyers.
Get startedList with your own agent
Get your home in front of millions of buyers by listing it on Zillow.
Learn how to do itSell it yourself
Take full control of how buyers see your home on Zillow by listing For Sale by Owner (FSBO).
List your homeWhat's special
Cabinet-packed kitchenThree bedrooms with hardwoodsGenerous lotAttached heated garageHardwoods beneath the carpet
Zillow last checked:
Listing updated:
Listed by:
Mike Boland 508-769-7676,
ERA Key Realty Services - Westborough 508-366-1818
Bought with:
Noreen Boyce
Gibson Sotheby's International Realty
Source: MLS PIN,MLS#: 73493724
Facts & features
Interior
Bedrooms & bathrooms
- Bedrooms: 3
- Bathrooms: 2
- Full bathrooms: 1
- 1/2 bathrooms: 1
Primary bedroom
- Features: Flooring - Hardwood
- Level: Second
- Area: 195
- Dimensions: 13 x 15
Bedroom 2
- Features: Flooring - Hardwood
- Level: Second
- Area: 154
- Dimensions: 14 x 11
Bedroom 3
- Features: Flooring - Hardwood
- Level: Second
- Area: 110
- Dimensions: 10 x 11
Bathroom 1
- Level: First
Bathroom 2
- Level: Second
Family room
- Features: Flooring - Vinyl
- Level: Basement
- Area: 460
- Dimensions: 23 x 20
Kitchen
- Features: Flooring - Stone/Ceramic Tile, Stainless Steel Appliances, Peninsula
- Level: First
- Area: 280
- Dimensions: 14 x 20
Living room
- Features: Flooring - Hardwood, Flooring - Wall to Wall Carpet
- Level: First
- Area: 360
- Dimensions: 18 x 20
Heating
- Baseboard, Oil
Cooling
- None
Appliances
- Included: Water Heater, Tankless Water Heater, Range, Dishwasher, Trash Compactor, Microwave, Refrigerator, Washer, Dryer
- Laundry: First Floor, Gas Dryer Hookup, Washer Hookup
Features
- Bathroom - Half, Entry Hall, Walk-up Attic
- Flooring: Tile, Vinyl, Carpet, Hardwood, Flooring - Wall to Wall Carpet
- Doors: Insulated Doors
- Windows: Insulated Windows
- Basement: Partial,Partially Finished
- Number of fireplaces: 2
- Fireplace features: Family Room, Living Room
Interior area
- Total structure area: 1,676
- Total interior livable area: 1,676 sqft
- Finished area above ground: 1,676
Property
Parking
- Total spaces: 7
- Parking features: Attached, Heated Garage, Off Street
- Attached garage spaces: 1
- Uncovered spaces: 6
Features
- Levels: Multi/Split
- Patio & porch: Porch - Enclosed, Patio
- Exterior features: Porch - Enclosed, Patio, Rain Gutters, Storage
- Waterfront features: Lake/Pond
Lot
- Size: 0.78 Acres
- Features: Level
Details
- Foundation area: 1472
- Parcel number: M:46 B:132000,1682431
- Zoning: RES A
Construction
Type & style
- Home type: SingleFamily
- Architectural style: Split Entry
- Property subtype: Single Family Residence
Materials
- Foundation: Block, Slab
- Roof: Shingle
Condition
- Year built: 1959
Utilities & green energy
- Sewer: Private Sewer
- Water: Public
- Utilities for property: for Electric Range, for Gas Dryer, Washer Hookup
Community & HOA
HOA
- Has HOA: No
Location
- Region: Shrewsbury
Financial & listing details
- Price per square foot: $343/sqft
- Tax assessed value: $510,000
- Annual tax amount: $6,140
- Date on market: 7/9/2026
- Listing terms: Estate Sale
Price history
| Date | Event | Price |
|---|---|---|
| 7/20/2026 | Sold | $575,000-1.7%$343/sqft |
Source: MLS PIN #73493724 Report a problem | ||
| 6/20/2026 | Pending sale | $585,000$349/sqft |
Source: MLS PIN #73493724 Report a problem | ||
| 6/6/2026 | Contingent | $585,000$349/sqft |
Source: MLS PIN #73493724 Report a problem | ||
| 5/20/2026 | Price change | $585,000-2.5%$349/sqft |
Source: MLS PIN #73493724 Report a problem | ||
| 4/24/2026 | Price change | $599,8000%$358/sqft |
Source: MLS PIN #73493724 Report a problem | ||
| 3/31/2026 | Listed for sale | $599,900$358/sqft |
Source: MLS PIN #73493724 Report a problem | ||
Public tax history
| Year | Property taxes | Tax assessment |
|---|---|---|
| 2025 | $6,140 +1.3% | $510,000 +4.2% |
| 2024 | $6,061 +4.4% | $489,600 +10.7% |
| 2023 | $5,804 -1.5% | $442,400 +5.9% |
| 2022 | $5,894 +18.7% | $417,700 +11% |
| 2021 | $4,965 +10.4% | $376,400 +4.3% |
| 2020 | $4,499 -0.8% | $360,800 0% |
| 2019 | $4,537 +0.8% | $360,900 +1.5% |
| 2018 | $4,503 +6.3% | $355,700 +7.7% |
| 2017 | $4,238 +1.6% | $330,300 +2.9% |
| 2016 | $4,173 | $321,000 |
Find assessor info on the county website
Neighborhood: 01545
Nearby homes
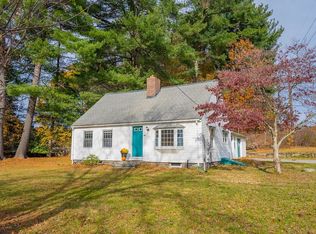
- $485,0003 bd2 ba1.4k sqft94 Grove St, Shrewsbury, MA 01545Sold
- $422,8003 bd1 ba1.4k sqft97 Grove St, Shrewsbury, MA 01545Off Market
- $1,059,0004 bd3 ba2.6k sqft103 Grove, Shrewsbury, MA 01545Off Market
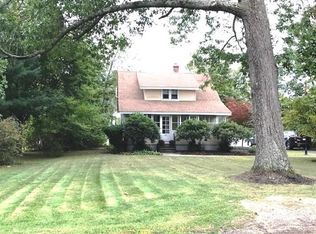
- $534,8003 bd1 ba1.3k sqft101 Grove St, Shrewsbury, MA 01545Off Market
- $780,1004 bd3 ba2.8k sqft6 Meadowsweet Rd, Shrewsbury, MA 01545Sold
- $702,4003 bd3 ba1.2k sqft4 Meadowsweet Rd, Shrewsbury, MA 01545Off Market
- $555,1003 bd1 ba1.6k sqft90 Grove St, Shrewsbury, MA 01545Off Market
- $955,6004 bd3 ba4.3k sqft100 Grove St, Shrewsbury, MA 01545Off Market
Nearby schools
GreatSchools rating
- 9/10Calvin Coolidge SchoolGrades: K-4Distance: 1.3 mi
- 9/10Oak Middle SchoolGrades: 7-8Distance: 1.9 mi
- 9/10Shrewsbury Sr High SchoolGrades: 9-12Distance: 3.5 mi
Get a cash offer in 3 minutes
Find out how much your home could sell for in as little as 3 minutes with a no-obligation cash offer.
Estimated market value
$573,600
Get a cash offer in 3 minutes
Find out how much your home could sell for in as little as 3 minutes with a no-obligation cash offer.
Estimated market value
$573,600
- Massachusetts
- Worcester County
- Shrewsbury
- 01545
- 95 Grove St
