Situated on a private lane off of Hunter Drive this four-bedroom colonial has an open and modern floor plan. The everyday living and entertaining options with this home are truly endless! Walkthrough the front door and youll be welcomed by the large foyer with views into the family room and kitchen. The eat-in kitchen features an island, a large pantry, double ovens, and a Thermador gas cooktop. The dining room and family room are separated by beautiful cabinetry and a wine fridge. The dining room and family have direct access to the sun porch. The sun porch and family room flow to an almost 300 sq ft deck! The family room has a vaulted ceiling and a wood-burning fireplace. The first-floor master bedroom suite has hardwood floors, a walk-in closet, and a spectacular bathroom. The bathroom features a walk-in closet, linen closet, jetted soaking tub, tiled shower, and double vanity. Walking up to the second floor youll love the turned staircase and large window. The second-floor landing features a cozy sitting area with built-in bookcases. Three large bedrooms and a well-appointed full bath complete the second floor. The lower level has a full bath, office, and game room area that walks out to a private stone patio. Ample storage, first-floor laundry, mudroom, two-car attached garage. Brand new roof! This is truly move-in ready!
Sold for $1,050,000
$1,050,000
94 Hunter Dr, West Hartford, CT 06107
4beds
3,562sqft
SingleFamily
Built in 2000
0.48 Acres Lot
$1,050,200 Zestimate®
$295/sqft
$6,032 Estimated rent
Home value
$1,050,200
$966,000 - $1.13M
$6,032/mo
Zestimate® history
Owner options
List your home for rent
$6,032/mo
Rent Zestimate®
Find your next renter with Zillow Rental Manager. Plus, with online applications, you can quickly screen prospective tenants – for free.
$6,032/mo
Rent Zestimate®
Refinance and save
$6,329/mo
Est. payment
Refinancing to a lower rate could help reduce your monthly payments and save thousands over the life of the loan.
$6,329/mo
Est. payment
Explore your selling options
Work with a Zillow partner agent
Leverage their expertise and Zillow's premium Showcase listings to get your home seen by more buyers.
Get startedList with your own agent
Get your home in front of millions of buyers by listing it on Zillow.
Learn how to do itSell it yourself
Take full control of how buyers see your home on Zillow by listing For Sale by Owner (FSBO).
List your homeWhat's special
Facts & features
Interior
Bedrooms & bathrooms
- Bedrooms: 4
- Bathrooms: 4
- Full bathrooms: 3
- 1/2 bathrooms: 1
Heating
- Forced air, Gas
Cooling
- Central
Appliances
- Included: Dishwasher, Dryer, Microwave, Refrigerator, Washer
Features
- Basement: Partially finished
- Has fireplace: Yes
Interior area
- Total interior livable area: 3,562 sqft
Property
Parking
- Total spaces: 2
- Parking features: Garage - Attached
Features
- Exterior features: Wood
Lot
- Size: 0.48 Acres
Details
- Parcel number: WHARMC7B2841L94
Construction
Type & style
- Home type: SingleFamily
- Architectural style: Colonial
Materials
- Roof: Asphalt
Condition
- Year built: 2000
Community & HOA
Location
- Region: West Hartford
Financial & listing details
- Price per square foot: $295/sqft
- Tax assessed value: $460,460
- Annual tax amount: $20,619
Price history
| Date | Event | Price |
|---|---|---|
| 7/8/2026 | Sold | $1,050,000+30.3%$295/sqft |
Source: Public Record Report a problem | ||
| 7/15/2021 | Sold | $806,000+5.4%$226/sqft |
Source:  Smart MLS #170393736 Report a problem Smart MLS #170393736 Report a problem | ||
| 6/9/2021 | Pending sale | $765,000$215/sqft |
Source:  William Raveis Real Estate, Mortgage & Insurance #170393736 Report a problem William Raveis Real Estate, Mortgage & Insurance #170393736 Report a problem | ||
| 4/30/2021 | Listed for sale | $765,000-1.3%$215/sqft |
Source: William Raveis Real Estate, Mortgage & Insurance #170393736 Report a problem | ||
| 7/17/2013 | Sold | $775,000-0.5%$218/sqft |
Source: Smart MLS #G650288 Report a problem | ||
| 5/7/2013 | Listed for sale | $779,000$219/sqft |
Source: William Raveis Real Estate #G650288 Report a problem | ||
Public tax history
| Year | Property taxes | Tax assessment |
|---|---|---|
| 2025 | $20,619 +5.7% | $460,460 |
| 2024 | $19,500 +3.5% | $460,460 |
| 2023 | $18,842 +0.6% | $460,460 |
| 2022 | $18,732 +13.3% | $460,460 +18.1% |
| 2021 | $16,534 -1.8% | $389,760 -3.3% |
| 2020 | $16,845 | $402,990 |
| 2019 | $16,845 +1.9% | $402,990 |
| 2018 | $16,523 -0.1% | $402,990 |
| 2017 | $16,539 +6.2% | $402,990 -0.8% |
| 2015 | $15,570 +2.5% | $406,420 |
| 2014 | $15,188 +6.8% | $406,420 +3.7% |
| 2013 | $14,227 +1.5% | $391,930 |
| 2012 | $14,011 -12.5% | $391,930 -3.5% |
| 2011 | $16,017 +2.8% | $406,100 |
| 2010 | $15,586 +2.2% | $406,100 |
| 2009 | $15,245 +1.2% | $406,100 |
| 2008 | $15,062 +4.1% | $406,100 +8.4% |
| 2007 | $14,468 +21.6% | $374,525 +25% |
| 2006 | $11,895 -9.9% | $299,620 |
| 2005 | $13,204 +507.4% | $299,620 +392% |
| 2001 | $2,174 -20.5% | $60,900 -33.1% |
| 1998 | $2,735 | $91,000 |
Find assessor info on the county website
Neighborhood: 06107
Nearby homes
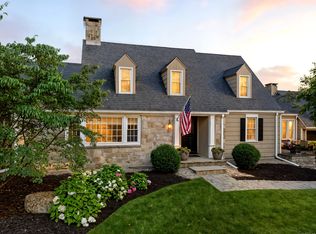
- $795,0003 bd3 ba2.5k sqft92 Hunter Dr, West Hartford, CT 06107Sold
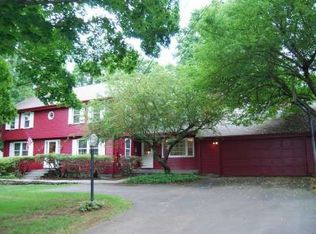
- $821,9004 bd2 ba2.4k sqft39 Uplands Dr, West Hartford, CT 06107Off Market
- $920,1003 bd3 ba2.7k sqft98 Hunter Dr, West Hartford, CT 06107Off Market
- $932,9004 bd2 ba2.4k sqft96 Hunter Dr, West Hartford, CT 06107Off Market
- $987,5005 bd4 ba3.6k sqft90 Hunter Dr, West Hartford, CT 06107Off Market
- $894,8004 bd3 ba2.7k sqft45 Uplands Dr, West Hartford, CT 06107Off Market
- $1,129,1004 bd3 ba3.1k sqft35 Uplands Dr, West Hartford, CT 06107Off Market
- $1,160,0005 bd3 ba3.4k sqft49 Uplands Dr, West Hartford, CT 06107Off Market
Nearby schools
GreatSchools rating
- 9/10Braeburn SchoolGrades: K-5Distance: 0.8 mi
- 7/10Sedgwick Middle SchoolGrades: 6-8Distance: 1.5 mi
- 9/10Conard High SchoolGrades: 9-12Distance: 2.5 mi
Schools provided by the listing agent
- Elementary: Braeburn
- Middle: Sedgwick
- High: Conard
Source: The MLS. This data may not be complete. We recommend contacting the local school district to confirm school assignments for this home.


Get pre-qualified for a loan
At Zillow Home Loans, we can pre-qualify you in as little as 5 minutes with no impact to your credit score.An equal housing lender. NMLS #10287.
Sell for more on Zillow
Get a Zillow Showcase℠ listing at no additional cost and you could sell for .
$1,050,200
2% more
+$21,004
With Zillow Showcase(estimated)
$1,071,204
- Connecticut
- Hartford County
- West Hartford
- 06107
- 94 Hunter Dr
Nearby cities
Nearby zip codes
Other West Hartford Topics
