Skip main navigation
Off market
Street View
  • $920,100

    98 Hunter Dr, West Hartford, CT 06107

    3beds
    2,753sqft
    SingleFamily
    Built in 1955
    0.99 Acres Lot
    $920,100 Zestimate®
    $334/sqft
    $4,985 Estimated rent

    Home value

    $920,100

    $874,000 - $975,000

    $4,985/mo

    Zestimate® history
    Loading
    Loading...

    Owner options

    List your home for rent

    $4,985/mo

    Rent Zestimate®

    Find your next renter with Zillow Rental Manager. Plus, with online applications, you can quickly screen prospective tenants – for free.

    Learn more

    $4,985/mo

    Rent Zestimate®

    Refinance and save

    $5,546/mo

    Est. payment

    Refinancing to a lower rate could help reduce your monthly payments and save thousands over the life of the loan.

    See today's rates

    $5,546/mo

    Est. payment

    Explore your selling options

    Work with a Zillow partner agent

    Leverage their expertise and Zillow's premium Showcase listings to get your home seen by more buyers.

    Get started

    List with your own agent

    Get your home in front of millions of buyers by listing it on Zillow.

    Learn how to do it

    Sell it yourself

    Take full control of how buyers see your home on Zillow by listing For Sale by Owner (FSBO).

    List your home

    What's special

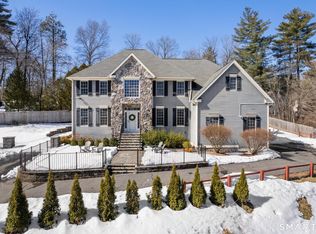
    Beautiful Hunter Drive colonial tucked away on almost an acre of professionally landscaped property just mins to; WH Center, schools, the Reservoir, Fern Park, and more! Youll feel the care invested in this home the minute you enter. Off the front foyer find a warm + inviting 1st fl. study with built ins to the right, + an open living/dining room to the left. The sunken living room has a wood burning fireplace,+ access to a screened in porch perfect for entertaining. The open floor plan allows for a seamless flow into the sun-filled, informal dining room + completely renovated kitchen (2013). The well-appointed kitchen offers; Shaker style cabinetry, a large peninsula with breakfast bar, stainless appliances, views, and a charming breakfast nook. Adjacent to the kitchen is a mudroom area, and desirable 1st floor laundry rm. Retreat upstairs to the primary bedroom suite with ample closet space, a stylish bath with glass shower + beautiful finishes. Down the hall find two more bedrooms, an additional study/nursery/ 4th bed. option, a refreshed full bath, + storage closet. Other highlights include; a refinished walkout lower level for an additional 504 sq.ft of living space, three private patios + garden areas, an expansive yard, gas furnace + central air (2014), exterior sanded + painted, new doors + windows, extensive landscaping, new driveway, attached two-car garage (fits 2-SUVs) and more! This is an opportunity that cant be missed!

    This property is off market, which means it's not currently listed for sale or rent on Zillow. This may be different from what's available on other websites or public sources.

    Facts & features

    Interior

    Bedrooms & bathrooms
    • Bedrooms: 3
    • Bathrooms: 3
    • Full bathrooms: 2
    • 1/2 bathrooms: 1
    Heating
    • Other, Gas
    Cooling
    • Central
    Appliances
    • Included: Dishwasher, Dryer, Garbage disposal, Range / Oven, Refrigerator, Washer
    Features
    • Basement: Partially finished
    • Has fireplace: Yes
    Interior area
    • Total interior livable area: 2,753 sqft

    Property

    Parking
    • Total spaces: 2
    • Parking features: Garage - Attached
    Features
    • Exterior features: Wood
    Lot
    • Size: 0.99 Acres
    Details
    • Parcel number: WHARMC8B2841L98

    Construction

    Type & style
    • Home type: SingleFamily
    • Architectural style: Colonial
    Condition
    • Year built: 1955

    Community & HOA

    Location
    • Region: West Hartford

    Financial & listing details

    • Price per square foot: $334/sqft
    • Tax assessed value: $350,630
    • Annual tax amount: $15,701

    Price history

    DateEventPrice
    6/1/2022Sold$770,000+24.2%$280/sqft
    Source: Smart MLS #170483131 Report a problem
    4/26/2022Contingent$619,900$225/sqft
    Source: Smart MLS #170483131 Report a problem
    4/23/2022Listed for sale$619,900+63.1%$225/sqft
    Source: Smart MLS #170483131 Report a problem
    12/4/2012Sold$380,000$138/sqft
    Source: Smart MLS #G633549 Report a problem

    Public tax history

    YearProperty taxesTax assessment
    2025$15,701 +5.7%$350,630
    2024$14,849 +3.5%$350,630
    2023$14,348 +12.9%$350,630 +12.2%
    2022$12,712 +0.3%$312,480 +4.6%
    2021$12,670 +4%$298,690 +2.5%
    2020$12,181 $291,410
    2019$12,181 +4.3%$291,410 +2.3%
    2018$11,684 -0.1%$284,970
    2017$11,695 +2.6%$284,970 -1.3%
    2016$11,403 $288,610
    Find assessor info on the county website

    Neighborhood: 06107

    Nearby schools

    GreatSchools rating
    Schools provided by the listing agent
    • Elementary: Braeburn
    • Middle: Sedgwick
    • High: Conard

    Source: The MLS. This data may not be complete. We recommend contacting the local school district to confirm school assignments for this home.

    Get pre-qualified for a loan
    At Zillow Home Loans, we can pre-qualify you in as little as 5 minutes with no impact to your credit score.

    An equal housing lender. NMLS #10287.

    Sell for more on Zillow
    Get a Zillow Showcase℠ listing at no additional cost and you could sell for .
    $920,100
    2% more
    +$18,402
    With Zillow Showcase(estimated)
    $938,502
