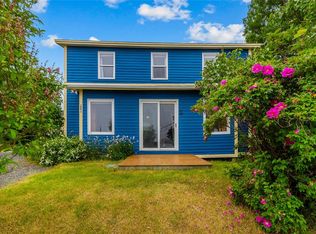
Offering exceptional value for the money, this move-in-ready, four-bedroom home comes packed with high-ticket upgrades—including four new mini-splits, updated PEX plumbing, huge rec room, new roof shingles, a spacious detached shed, and a covered carport. Situated along the scenic Irish Loop just an hour from the city, its prime location near the East Coast Trail, Spout River, and the world-famous Lighthouse Picnics makes it an unbeatable investment as an income-generating Bed & Breakfast, an affordable weekend getaway, or a versatile family residence. This well built home is ready for immediate occupancy, book a viewing today!
For sale
C$189,000
94 Main Road, Aquaforte, NL A0A1A0
4beds
2,088sqft
Single Family Residence
Built in 1978
1 Acres Lot
$-- Zestimate®
C$91/sqft
C$-- HOA
What's special
Four new mini-splitsUpdated pex plumbingHuge rec roomNew roof shinglesSpacious detached shedCovered carport
- 17 days
- 63
- 2
Zillow last checked:
Listing updated:
Listed by:
Scott Graham,
Royal LePage Atlantic Homestead
Source: Newfoundland and Labrador AR,MLS®#: 1303805
Facts & features
Interior
Bedrooms & bathrooms
- Bedrooms: 4
- Bathrooms: 2
- Full bathrooms: 1
- 1/2 bathrooms: 1
Bedroom
- Level: Main
- Area: 106.66 Square Feet
- Dimensions: 11.11x9.6
Bedroom
- Level: Basement
- Area: 93.27 Square Feet
- Dimensions: 8.11x11.5
Bedroom
- Level: Basement
- Area: 209 Square Feet
- Dimensions: 19x11
Bathroom
- Level: Main
Bathroom
- Level: Basement
Other
- Level: Main
- Area: 129.58 Square Feet
- Dimensions: 10.7x12.11
Dining room
- Level: Main
- Area: 143.52 Square Feet
- Dimensions: 13.8x10.4
Kitchen
- Level: Main
- Area: 211.4 Square Feet
- Dimensions: 14x15.10
Porch
- Level: Main
- Area: 168 Square Feet
- Dimensions: 12x14
Recreation room
- Level: Main
- Area: 520 Square Feet
- Dimensions: 26x20
Recreation room
- Level: Basement
- Area: 243 Square Feet
- Dimensions: 10x24.3
Heating
- Electric, Wood
Cooling
- Electric
Features
- Flooring: Mixed
Interior area
- Total structure area: 2,088
- Total interior livable area: 2,088 sqft
Property
Parking
- Parking features: Carport
- Has garage: Yes
- Has carport: Yes
- Has uncovered spaces: Yes
Lot
- Size: 1 Acres
- Dimensions: 1 Acre
- Features: See Remarks, 1.0 -2.99 Acres
Details
- Zoning description: Residential
Construction
Type & style
- Home type: SingleFamily
- Architectural style: Bungalow
- Property subtype: Single Family Residence
Materials
- Vinyl Siding
- Foundation: Fully Developed
- Roof: Shingle - Asphalt
Condition
- Year built: 1978
Utilities & green energy
- Sewer: Septic Tank
- Water: Public
Community & HOA
Location
- Region: Upper Island Cove
Financial & listing details
- Price per square foot: C$91/sqft
- Date on market: 10/2/2026
Price history
Price history is unavailable.
Public tax history
Tax history is unavailable.
Climate risks
Neighborhood: A0A
Nearby schools
GreatSchools rating
No schools nearby
We couldn't find any schools near this home.
Schools provided by the listing agent
- District: Southern Shore
Source: Newfoundland and Labrador AR. This data may not be complete. We recommend contacting the local school district to confirm school assignments for this home.
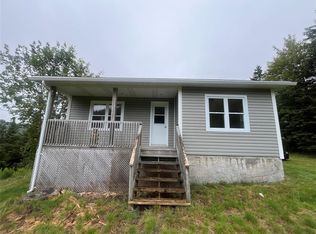
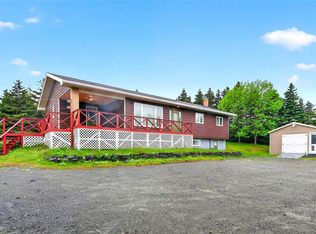
Similar homes
- C$139,9003 bd1 ba1.2k sqft14-16 BROPHYS Road, Fermeuse, NL A0A2G0For Sale
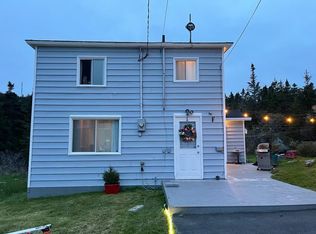 MLS ID #1290006, Michelle Mitchum, HomeLife Experts Realty Inc.. Newfoundland and Labrador AR
- C$129,9003 bd1 ba1.2k sqft316 Main Road, Tors Cove, NL A0A4A0For Sale
 MLS ID #1303186, Stephanie Mcgrath, 3% Realty East Coast. Newfoundland and Labrador AR
- C$254,9003 bd1 ba1.1k sqft262 Main Road, Burnt Cove, NL A0A4A0For Sale
 MLS ID #1301067, Arryn Johnson, Century 21 Seller`s Choice Inc.. Newfoundland and Labrador AR
