New construction by Fischer Homes in beautiful The Townes at Streets of Caledonia, featuring the Durham plan. This home is an open plan with a family room and a view of the kitchen with an oversized island. Primary bedroom features an en suite bath with a double bowl vanity, walk-in shower and walk-in closet. Additional bedrooms and a private full bathroom on the upper level. Full basement affords plenty of storage. 1 car attached garage.
Pending
Listed by: FH Realty • Alexander Hencheck • 314-370-1771
Price cut: $12K (6/22)
$322,900
94 Mora Blvd Unit 440-502, Ofallon, MO 63368
3beds
1,363sqft
:
Get pre-qualified$2,318/mo
Townhouse
Built in 2025
1,716 Square Feet Lot
$-- Zestimate®
$237/sqft
$230/mo HOA
What's special
Additional bedroomsDouble bowl vanityWalk-in showerWalk-in closet
- 268 days |
- 8 |
- 0 |
Zillow last checked:
Listing updated:
Listed by:
Alexander Hencheck 314-370-1771,
FH Realty
Source: MARIS,MLS#: 25076909 Originating MLS: Regional MLS
Originating MLS: Regional MLSFacts & features
Interior
Bedrooms & bathrooms
- Bedrooms: 3
- Bathrooms: 3
- Full bathrooms: 2
- 1/2 bathrooms: 1
- Main level bathrooms: 1
Primary bedroom
- Features: Floor Covering: Carpeting, Wall Covering: None
- Level: Upper
- Area: 180
- Dimensions: 15x12
Bedroom
- Features: Floor Covering: Carpeting, Wall Covering: None
- Level: Upper
- Area: 110
- Dimensions: 11x10
Bedroom
- Features: Floor Covering: Carpeting, Wall Covering: None
- Level: Upper
- Area: 110
- Dimensions: 11x10
Family room
- Features: Floor Covering: Carpeting, Wall Covering: None
- Level: Main
- Area: 192
- Dimensions: 12x16
Kitchen
- Features: Floor Covering: Vinyl, Wall Covering: None
- Level: Main
- Area: 160
- Dimensions: 10x16
Heating
- Heat Pump, Electric
Cooling
- Central Air, Electric
Appliances
- Included: Electric Water Heater, Dishwasher, Disposal, Microwave, Electric Range, Electric Oven
- Laundry: 2nd Floor
Features
- Entrance Foyer, Open Floorplan, Double Vanity, Shower, Kitchen Island, Eat-in Kitchen, Walk-In Pantry
- Flooring: Carpet
- Basement: Unfinished
- Has fireplace: No
- Fireplace features: None
Interior area
- Total structure area: 1,363
- Total interior livable area: 1,363 sqft
- Finished area above ground: 1,363
- Finished area below ground: 0
Video & virtual tour
Property
Parking
- Total spaces: 1
- Parking features: Attached, Garage
- Attached garage spaces: 1
Features
- Levels: Two
- Patio & porch: Patio
Lot
- Size: 1,716 Square Feet
- Dimensions: 22 x 78
- Features: Other
Details
- Parcel number: 40068D320000441.0000000
- Special conditions: Standard
Construction
Type & style
- Home type: Townhouse
- Architectural style: Traditional
- Property subtype: Townhouse
- Attached to another structure: Yes
Materials
- Vinyl Siding
Condition
- New Construction
- New construction: Yes
- Year built: 2025
Details
- Builder name: Fischer Homes
- Warranty included: Yes
Utilities & green energy
- Electric: Other
- Sewer: Public Sewer
- Water: Public
Community & HOA
Community
- Subdivision: The Townes At Streets Of Caledonia
HOA
- Has HOA: Yes
- Amenities included: Outside Management
- Services included: Other
- HOA fee: $230 monthly
- HOA name: Omni Management Group, LLC
Location
- Region: Ofallon
Financial & listing details
- Price per square foot: $237/sqft
- Date on market: 11/17/2025
- Cumulative days on market: 268 days
- Listing terms: Cash,Conventional,FHA,VA Loan
- Road surface type: Concrete
Estimated market value
Not available
Estimated sales range
Not available
$2,308/mo
Price history
| Date | Event | Price |
|---|---|---|
| 7/7/2026 | Pending sale | $322,900$237/sqft |
Source:  MARIS #25076909 Report a problem MARIS #25076909 Report a problem | ||
| 6/22/2026 | Price change | $322,900-3.6%$237/sqft |
Source: MARIS #25076909 Report a problem | ||
| 6/15/2026 | Price change | $334,900+3.7%$246/sqft |
Source: MARIS #25076909 Report a problem | ||
| 6/12/2026 | Price change | $322,900-3.6%$237/sqft |
Source: MARIS #25076909 Report a problem | ||
| 5/4/2026 | Price change | $334,900-1.8%$246/sqft |
Source: MARIS #25076909 Report a problem | ||
| 12/22/2025 | Price change | $340,900-2.3%$250/sqft |
Source: MARIS #25076909 Report a problem | ||
| 11/20/2025 | Price change | $348,900-5.3%$256/sqft |
Source: MARIS #25076909 Report a problem | ||
| 11/17/2025 | Listed for sale | $368,563$270/sqft |
Source: MARIS #25076909 Report a problem | ||
Public tax history
Tax history is unavailable.
Monthly payment
Est. payment
Payment breakdown
Explore the cost of this home by adjusting the details. Changes won't be saved.Climate risks
Neighborhood: 63368
Nearby schools
GreatSchools rating
- 7/10Discovery Ridge Elementary SchoolGrades: PK-5Distance: 1.1 mi
- 10/10Frontier Middle SchoolGrades: 6-8Distance: 1.3 mi
- 9/10Liberty High SchoolGrades: 9-12Distance: 1.2 mi
Schools provided by the listing agent
- Elementary: Crossroads Elem.
- Middle: Frontier Middle
- High: Liberty
Source: MARIS. This data may not be complete. We recommend contacting the local school district to confirm school assignments for this home.
- $30,0003 bd2 ba1.3k sqft94 Mora Blvd, O'Fallon, MO 63368Off Market

- $493,1003 bd2 ba2.1k sqft187 Cardow Dr, O'Fallon, MO 63368Off Market
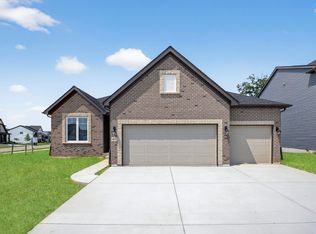
- $630,8004 bd3 ba2.8k sqft185 Cardow Dr, O'Fallon, MO 63368Off Market
- $--3 bd2 ba2.1k sqftLOT 570streets Of Caledonia, Ofallon, MO 63368Sold
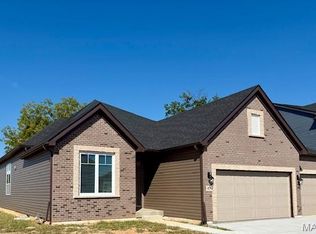
- $582,3003 bd3 ba2.4k sqft183 Cardow Dr, O'Fallon, MO 63368Off Market
- $764,9004 bd3 ba2.6k sqft815 Memsie Dr, O'Fallon, MO 63368New Construction
- $630,7004 bd2 ba2.5k sqft807 Memsie Dr, O'Fallon, MO 63368Off Market
- $70,000-- bd-- ba-- sqft817 Memsie Dr, O'Fallon, MO 63368Off Market
A local agent can set up tours, give advice and negotiate with sellers.
Similar homes
- $339,9003 bd3 ba1.3k sqft104 Mora Blvd #445-501, Ofallon, MO 63368New Construction

 MLS ID #26049188, Alexander Hencheck, FH Realty. MARIS
 - $351,5523 bd3 ba1.4k sqft53 Integrity Ct, Wentzville, MO 63385New Construction
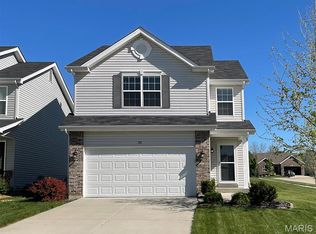 MARIS
MARIS - $334,9003 bd3 ba1.4k sqft316 Fall Harvest Pkwy, Wentzville, MO 63385For Sale
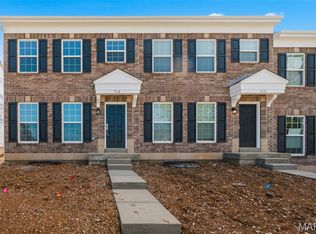 MLS ID #26033279, Andy J House, Coldwell Banker Realty - Gundaker. MARIS
 - $310,9003 bd2 ba1.4k sqftBelmont, Wentzville, MO 63385New Construction
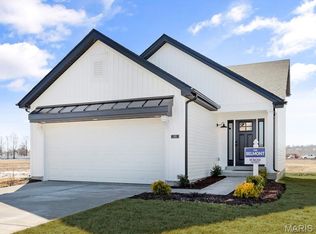 MLS ID #26050856, Pamela Chyba, ListWithFreedom.com Inc. MARIS
 - $305,9003 bd2 ba1.5k sqftBurlington, Wentzville, MO 63385New ConstructionMLS ID #26050845, Pamela Chyba, ListWithFreedom.com Inc. MARIS
- $314,9932 bd3 ba1.1k sqft308 Fall Harvest Pkwy, Wentzville, MO 63385New ConstructionMARIS
- $335,9003 bd3 ba1.9k sqftFieldcrest, Wentzville, MO 63385New ConstructionMLS ID #26050849, Pamela Chyba, ListWithFreedom.com Inc. MARIS
- $289,9002 bd3 ba1.2k sqft322 Fall Harvest Pkwy, Wentzville, MO 63385New ConstructionMARIS
- $366,1253 bd2 ba1.7k sqftBurlington, Wentzville, MO 63385New ConstructionMARIS
- $341,1773 bd3 ba1.4k sqftArlington, Wentzville, MO 63385New ConstructionMARIS
- $334,9003 bd3 ba1.4k sqft1 Windsor Harvest Cottages, O'Fallon, MO 63385New ConstructionMLS ID #24002776, Kelly A Boehmer, Berkshire Hathaway HomeServices Select Properties. MARIS
- $324,9003 bd2 ba1.7k sqft43 Fairmount Grove Dr, Saint Peters, MO 63376New ConstructionMARIS
- $332,3102 bd3 ba1.4k sqftGeorgetown, Wentzville, MO 63385New ConstructionMARIS
- $285,9002 bd2 ba1.2k sqftArlington, Wentzville, MO 63385New ConstructionMLS ID #26050792, Pamela Chyba, ListWithFreedom.com Inc. MARIS
- $365,0942 bd2 ba1.2k sqftCarolina, Wentzville, MO 63385New ConstructionMARIS
- $359,9003 bd2 ba1.5k sqft556 Apple Orchard Ln, Wentzville, MO 63385New ConstructionMLS ID #26004994, Pamela Chyba, ListWithFreedom.com Inc. MARIS
- $450,0002 bd2 ba1.6k sqft89 Alta Mira Ct, O'Fallon, MO 63368For SaleMLS ID #26038487, David Nations, Keller Williams Realty St. Louis. MARIS
- $306,1042 bd3 ba1.1k sqft173 Sunset Terrace Dr, Wentzville, MO 63385New ConstructionMARIS
- $344,2562 bd3 ba1.1k sqft169 Sunset Terrace Dr, Wentzville, MO 63385New ConstructionMARIS
- $339,9003 bd3 ba1.4k sqft1 Windsor Birdie Hills Crossing, Saint Peters, MO 63376New ConstructionMLS ID #25041033, Kelly A Boehmer, Berkshire Hathaway HomeServices Select Properties. MARIS
