Once-in-a generation harbor-bordering estate offering 191 feet of private, sandy, low bank Lake Huron shoreline on 2.36 acres in sought-after Port Sanilac, an incredibly rare offering with exceptional frontage and an outstanding beach setting. Positioned directly next to the Port Sanilac Boat Launch, this 2,605 sq ft residence combines expansive living space with what many consider the nicest beach on Lake Huron, a wide, walk-out sandy shoreline ideal for swimming, relaxing, and enjoying the natural beauty of the lake. The gradual entry and soft sand create a true up-north coastal feel that is increasingly difficult to find. Inside, the home has been meticulously maintained over the years and provides generous room sizes, large lake-facing windows, and multiple gathering spaces designed to capture panoramic water views. While the interior reflects its original era, the home offers an outstanding foundation for thoughtful updates, modernization, or a complete custom transformation into a premier waterfront estate. With nearly 200 feet of frontage, the privacy and scale of this property set it apart. Whether envisioned as a legacy family retreat, an executive lakefront residence, or a long-term investment in one of Lake Huron’s most desirable stretches of shoreline, the possibilities are extraordinary. Wake up to stunning sunrises, step directly onto soft sand, and enjoy boating access just steps away. Opportunities of this size and setting seldom come available in Port Sanilac. Listing agent is related to the seller.
For sale
$1,595,000
94 N Lake St, Port Sanilac, MI 48469
4beds
2,605sqft
:
Get pre-qualified$9,989/mo
Single Family Residence
Built in ----
2.36 Acres Lot
$1,466,900 Zestimate®
$612/sqft
$-- HOA
What's special
Exceptional frontageOutstanding beach settingExpansive living spaceLarge lake-facing windows
- 64 days |
- 901 |
- 12 |
Zillow last checked:
Listing updated:
Listed by:
Charles Rowling 810-985-5080,
Berkshire Hathaway HomeServices Kee Realty Ft Gra 810-985-5080
Source: Realcomp II,MLS#: 20261036966
Facts & features
Interior
Bedrooms & bathrooms
- Bedrooms: 4
- Bathrooms: 2
- Full bathrooms: 2
Primary bedroom
- Level: Entry
- Area: 195
- Dimensions: 13 X 15
Bedroom
- Level: Entry
- Area: 169
- Dimensions: 13 X 13
Bedroom
- Level: Entry
- Area: 130
- Dimensions: 10 X 13
Bedroom
- Level: Entry
- Area: 300
- Dimensions: 15 X 20
Primary bathroom
- Level: Entry
- Area: 64
- Dimensions: 8 X 8
Other
- Level: Entry
- Area: 78
- Dimensions: 6 X 13
Dining room
- Level: Entry
- Area: 80
- Dimensions: 10 X 8
Family room
- Level: Entry
- Area: 450
- Dimensions: 18 X 25
Kitchen
- Level: Entry
- Area: 234
- Dimensions: 13 X 18
Living room
- Level: Entry
- Area: 342
- Dimensions: 19 X 18
Other
- Level: Entry
- Area: 160
- Dimensions: 20 X 8
Heating
- Forced Air, Natural Gas
Appliances
- Included: Built In Electric Oven, Dishwasher, Electric Cooktop, Free Standing Refrigerator, Washer Dryer Stacked
Features
- Basement: Full,Unfinished
- Has fireplace: Yes
- Fireplace features: Gas, Living Room
Interior area
- Total interior livable area: 2,605 sqft
- Finished area above ground: 2,605
Video & virtual tour
Property
Parking
- Total spaces: 3
- Parking features: Three Car Garage, Attached, Electricityin Garage, Garage Door Opener
- Garage spaces: 3
Features
- Levels: One
- Stories: 1
- Entry location: GroundLevelwSteps
- Patio & porch: Covered, Deck, Porch
- Pool features: None
- On waterfront: Yes
- Waterfront features: All Sports Lake, Beach Front, Direct Water Frontage, Lake Front, Navigable Water, Waterfront
- Body of water: Lake Huron
Lot
- Size: 2.36 Acres
- Dimensions: 113 x 669 x 191 x 796
Details
- Additional structures: Sheds
- Parcel number: 21203540012000
- Special conditions: Agent Owned,Short Sale No
Construction
Type & style
- Home type: SingleFamily
- Architectural style: Ranch
- Property subtype: Single Family Residence
Materials
- Stone, Stucco
- Foundation: Basement, Block
Condition
- New construction: No
- Major remodel year: 1980
Utilities & green energy
- Sewer: Public Sewer
- Water: Public
Community & HOA
HOA
- Has HOA: No
Location
- Region: Port Sanilac
Financial & listing details
- Price per square foot: $612/sqft
- Tax assessed value: $270,029
- Annual tax amount: $8,917
- Date on market: 5/26/2026
- Cumulative days on market: 123 days
- Listing agreement: Exclusive Right To Sell
- Listing terms: Cash,Conventional
- Exclusions: Exclusion(s) Do Not Exist
Estimated market value
$1,466,900
$1.39M - $1.54M
$1,855/mo
Price history
| Date | Event | Price |
|---|---|---|
| 5/26/2026 | Listed for sale | $1,595,000-15.6%$612/sqft |
Source:  Realcomp II #20261036966 Report a problem Realcomp II #20261036966 Report a problem | ||
| 4/29/2026 | Listing removed | $1,890,000$726/sqft |
Source: Realcomp II #20261010434 Report a problem | ||
| 3/4/2026 | Listed for sale | $1,890,000$726/sqft |
Source: Realcomp II #20261010434 Report a problem | ||
Public tax history
| Year | Property taxes | Tax assessment |
|---|---|---|
| 2025 | $8,840 +4.9% | $407,400 +4.4% |
| 2024 | $8,424 +8.1% | $390,200 +7.3% |
| 2023 | $7,789 -33.2% | $363,700 +14.4% |
| 2022 | $11,654 +3.1% | $317,900 +14.1% |
| 2021 | $11,303 | $278,500 +9.6% |
| 2020 | -- | $254,200 +3.8% |
| 2019 | -- | $245,000 +4.1% |
| 2018 | -- | $235,400 +0.6% |
| 2017 | -- | $234,100 +11.2% |
| 2016 | -- | $210,600 +0.6% |
| 2015 | -- | $209,400 +3.9% |
| 2014 | -- | $201,600 -0.2% |
| 2013 | -- | $202,100 -1% |
| 2012 | -- | $204,100 -2.8% |
| 2011 | -- | $209,900 |
Find assessor info on the county website
Monthly payment
Est. payment
Payment breakdown
Explore the cost of this home by adjusting the details. Changes won't be saved.Climate risks
Neighborhood: 48469
Nearby schools
GreatSchools rating
- 6/10Carsonville-Port Sanilac Elementary SchoolGrades: PK-5Distance: 6.4 mi
- 8/10Carsonville-Port Sanilac H.S.Grades: 6-12Distance: 4.5 mi
- $449,600-- bd-- ba-- sqft98 N Lake St, Port Sanilac, MI 48469Off Market
- $101,800-- bd-- ba-- sqft104 N Lake St, Port sanilac, MI 48469Off Market
- $754,700-- bd-- ba-- sqft108 N Lake St, Port Sanilac, MI 48469Off Market
- $89,400-- bd-- ba-- sqftN Lake St, Port sanilac, MI 48469Off Market
- $89,400-- bd-- ba-- sqftN Lake St, Port sanilac, MI 48469Off Market
- $113,400-- bd-- ba-- sqftN Lake St, Port sanilac, MI 48469Off Market
- $47,600-- bd-- ba-- sqftN Lake St, Port sanilac, MI 48469Off Market
- $340,8004 bd4 ba2.7k sqft93 N Lake St, Port Sanilac, MI 48469Off Market
A local agent can set up tours, give advice and negotiate with sellers.
A local lender can help you make sure your offer is ready when you are.
Similar homes
- $1,395,0005 bd4 ba3.3k sqft3388 N Lakeshore Rd, Deckerville, MI 48427For Sale

 MLS ID #50211128, Michael Rickerman, Epique Inc.. MiRealSource
 - $1,499,0003 bd2 ba1.9k sqft6655 Lakeshore Rd, Lexington, MI 48450For Sale
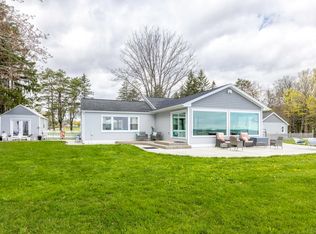 MLS ID #50206922, Michael Rickerman, Epique Inc.. MiRealSource
 - $1,450,0002 bd2 ba1.3k sqft3455B Lakeshore Rd, Lexington, MI 48450For Sale
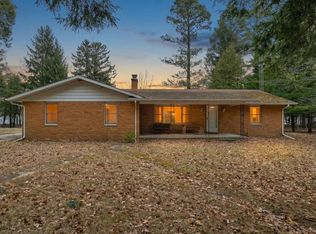 MLS ID #50202439, Penny S Schwarzentraub, Town & Country Realty-Lexington. MiRealSource
 - $1,890,0002 bd2 ba1.3k sqft3455 Lakeshore Rd, Lexington, MI 48450For SaleMLS ID #50203171, Penny S Schwarzentraub, Town & Country Realty-Lexington. MiRealSource
- $825,0005 bd5 ba2k sqft7226 Lakeview Dr, Lexington, MI 48450For Sale
 MLS ID #26013749, Denice Vitale, eXp Realty, LLC. MichRIC
