
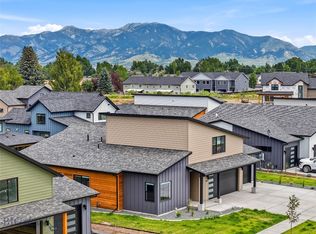
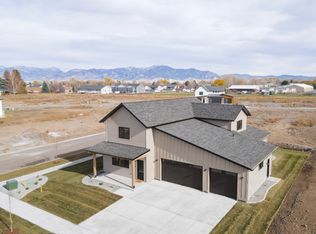
What a location! Five minutes from Bozeman, and five minutes from Four Corners, yet located outside the city limits. This beautiful four-bedroom house offers a spacious kitchen, walk-in pantry, and ample cabinet space. It features tall living room ceilings and a spacious master suite with an oversized walk-in closet. The home boasts an extra living space upstairs and a 3-car garage. All of this is situated with southern facing mountain and farmland views, with completed landscaping, underground sprinklers, and air conditioning. This home is ready to enjoy summer
Sold
Price Unknown
94 Noble Peak Dr, Bozeman, MT 59718
4beds
2,638sqft
Single Family Residence
Built in 2026
8,402 Square Feet Lot
$939,600 Zestimate®
$--/sqft
$4,597 Estimated rent
Home value
$939,600
$883,000 - $996,000
$4,597/mo
Zestimate® history
Owner options
List your home for rent
$4,597/mo
Rent Zestimate®
Find your next renter with Zillow Rental Manager. Plus, with online applications, you can quickly screen prospective tenants – for free.
$4,597/mo
Rent Zestimate®
Refinance and save
$150/mo
Est. payment
Refinancing to a lower rate could help reduce your monthly payments and save thousands over the life of the loan.
$150/mo
Est. payment
Explore your selling options
Work with a Zillow partner agent
Leverage their expertise and Zillow's premium Showcase listings to get your home seen by more buyers.
Get startedList with your own agent
Get your home in front of millions of buyers by listing it on Zillow.
Learn how to do itSell it yourself
Take full control of how buyers see your home on Zillow by listing For Sale by Owner (FSBO).
List your homeWhat's special
Air conditioningOversized walk-in closetExtra living space upstairsUnderground sprinklersCompleted landscapingSpacious kitchenWalk-in pantry
Zillow last checked:
Listing updated:
Listed by:
Michael Slawson 406-600-3451,
Realty One Group Peak
Bought with:
Steve Miller, RBS-70642
Keller Williams Montana Realty
Mike'la Tomasetti, RBS-127553
Keller Williams Montana Realty
Source: Big Sky Country MLS,MLS#: 412006Originating MLS: Big Sky Country MLS
Facts & features
Interior
Bedrooms & bathrooms
- Bedrooms: 4
- Bathrooms: 3
- Full bathrooms: 3
Rooms
- Room types: Dining Room, Family Room, Full Bath, Garage, Kitchen, Laundry, Living Room, Office
Primary bedroom
- Level: Main
Bedroom
- Level: Main
Bedroom
- Level: Upper
Den
- Level: Main
Dining room
- Level: Main
Family room
- Level: Upper
Other
- Level: Main
Other
- Level: Upper
Garage
- Level: Main
Kitchen
- Level: Main
Laundry
- Level: Main
Living room
- Level: Main
Heating
- Forced Air, Natural Gas
Cooling
- Central Air
Appliances
- Included: Dishwasher, Disposal, Microwave, Range, Refrigerator, Some Gas Appliances, Stove
Features
- Fireplace, Walk-In Closet(s)
- Flooring: Partially Carpeted, Plank, Vinyl
- Has fireplace: Yes
- Fireplace features: Gas
Interior area
- Total structure area: 2,638
- Total interior livable area: 2,638 sqft
- Finished area above ground: 2,638
Property
Parking
- Total spaces: 3
- Parking features: Attached, Garage, Garage Door Opener
- Attached garage spaces: 3
Features
- Levels: Two
- Stories: 2
- Patio & porch: Patio
- Has view: Yes
- View description: Farmland
- Waterfront features: None
Lot
- Size: 8,402 Square Feet
Details
- Additional parcels included: TBD 000
- Parcel number: Not yet assessed
- Zoning description: R1
- Special conditions: Standard
Construction
Type & style
- Home type: SingleFamily
- Architectural style: Craftsman
- Property subtype: Single Family Residence
Materials
- Cement Siding, Lap Siding
- Roof: Asphalt
Condition
- New Construction
- New construction: Yes
- Year built: 2026
Details
- Builder name: Slawson Built Homes LLC
Utilities & green energy
- Water: Community/Coop
- Utilities for property: Electricity Available, Natural Gas Available, Sewer Available, Water Available
Community & HOA
Community
- Security: Heat Detector, Smoke Detector(s)
- Subdivision: Sierra Vista
HOA
- Has HOA: Yes
- Amenities included: Sidewalks, Trail(s)
- Services included: Road Maintenance
- HOA fee: $150 quarterly
Location
- Region: Bozeman
Financial & listing details
- Annual tax amount: $1
- Date on market: 6/6/2026
- Cumulative days on market: 15 days
- Listing terms: Cash,Contract,1031 Exchange,3rd Party Financing
- Ownership: Full
- Electric utility on property: Yes
Price history
| Date | Event | Price |
|---|---|---|
| 7/23/2026 | Sold | -- |
Source: Big Sky Country MLS #412006 Report a problem | ||
| 6/22/2026 | Pending sale | $949,900$360/sqft |
Source: Big Sky Country MLS #412006 Report a problem | ||
| 6/6/2026 | Listed for sale | $949,900$360/sqft |
Source: Big Sky Country MLS #412006 Report a problem | ||
Public tax history
Tax history is unavailable.
Neighborhood: 59718
Nearby homes
- $--4 bd3 ba2.6k sqft16 Moosejaw Dr, Bozeman, MT 59718Sold
- $--3 bd3 ba2.2k sqft256 Noble Peak Dr, Bozeman, MT 59718Sold

- $929,0004 bd3 ba2.7k sqft261 Noble Peak Dr, Bozeman, MT 59718For Sale
- $--4 bd4 ba2.5k sqft16 Cowen Ln, Bozeman, MT 59718Sold
- $--4 bd3 ba2.7k sqft189 Noble Peak Dr, Bozeman, MT 59718Sold
- $--5 bd3 ba2.9k sqft200 Delano Dr, Bozeman, MT 59718Sold
- $--4 bd3 ba2.5k sqft192 Delano Dr, Bozeman, MT 59718Sold
- $--4 bd3 ba2.7k sqft138 Delano Dr, Bozeman, MT 59718Sold
Nearby schools
GreatSchools rating
- 8/10Meadowlark ElementaryGrades: PK-5Distance: 2.2 mi
- 8/10Sacajawea Middle SchoolGrades: 6-8Distance: 4.2 mi
- NAGallatin High SchoolGrades: 9-12Distance: 2.4 mi
- Montana
- Gallatin County
- Bozeman
- 59718
- 94 Noble Peak Dr
Nearby cities
Nearby neighborhoods
Nearby zip codes
Other Bozeman Topics
