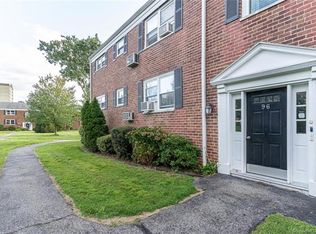
Welcome to 94 Strawberry Hill Ave at Hampshire House where tranquility, easy living and amenity all meet. Come experience this well managed & maintained 2BR 1BA 900sqft, light & bright top floor corner unit Co-Op. Drive in to your assigned parking space, steps away from your unit & be greeted by a beautiful courtyard. Take a stroll through its walkways & enjoy the surrounding nature w/ abundant flowers, manicured bushes, mature trees & grass filled fields. Stepping inside you have lovely hardwood floors throughout. A sun soaked living space beams w/ charm while sunlight pours in via windows overlooking the yard space. Enjoy a kitchen perfect for entertaining complete w/ pantry & steps away from the dining room & large coat closet. The kitchen has matching white appliances, plenty of cabinets & counter space, tile floors & access to rear deck. Down the center hall is a linen closet with in unit wash/dry. Perfectly situated among the floorplan is the unit's full bathroom w/ tile, a soaking tub/shower & frosted window. Continuing down the hall is a sizable primary bedroom w/ ceiling fan, large closet & adjacent windows overlooking the courtyard. Finishing off the space is the second bedroom complete with ceiling fan, ample windows & large closet. Heat, hot water, yearly taxes & insurance all included in HOA. Just minutes to downtown Stamford's many amenities including restaurants, shops, public transportation, parks and more. Come see why this property may be perfect for you.
Sold for $242,500
$242,500
94 Strawberry Hill Avenue #3, Stamford, CT 06902
2beds
900sqft
Stock Cooperative
Built in 1952
-- sqft lot
$261,200 Zestimate®
$269/sqft
$2,615 Estimated rent
Home value
$261,200
$232,000 - $293,000
$2,615/mo
Zestimate® history
Owner options
List your home for rent
$2,615/mo
Rent Zestimate®
Find your next renter with Zillow Rental Manager. Plus, with online applications, you can quickly screen prospective tenants – for free.
$2,615/mo
Rent Zestimate®
Refinance and save
$2,435/mo
Est. payment
Refinancing to a lower rate could help reduce your monthly payments and save thousands over the life of the loan.
$2,435/mo
Est. payment
Explore your selling options
Work with a Zillow partner agent
Leverage their expertise and Zillow's premium Showcase listings to get your home seen by more buyers.
Get startedList with your own agent
Get your home in front of millions of buyers by listing it on Zillow.
Learn how to do itSell it yourself
Take full control of how buyers see your home on Zillow by listing For Sale by Owner (FSBO).
List your homeWhat's special
Rear deckMature treesManicured bushesAbundant flowersSurrounding natureAssigned parking spaceWhite appliances
Zillow last checked:
Listing updated:
Listed by:
Jason Crocitto 203-313-2091,
Executive Real Estate Inc. 860-633-8800
Bought with:
Nancy Hadden, RES.0288761
Century 21 AllPoints Realty
Source: Smart MLS,MLS#: 24061818
Facts & features
Interior
Bedrooms & bathrooms
- Bedrooms: 2
- Bathrooms: 1
- Full bathrooms: 1
Primary bedroom
- Features: Ceiling Fan(s), Hardwood Floor
- Level: Main
- Area: 143.64 Square Feet
- Dimensions: 13.3 x 10.8
Bedroom
- Features: Ceiling Fan(s), Hardwood Floor
- Level: Main
- Area: 120.12 Square Feet
- Dimensions: 13.2 x 9.1
Bathroom
- Features: Full Bath, Tub w/Shower, Tile Floor
- Level: Main
- Area: 40.29 Square Feet
- Dimensions: 7.9 x 5.1
Dining room
- Features: Combination Liv/Din Rm, Hardwood Floor
- Level: Main
- Area: 77 Square Feet
- Dimensions: 11 x 7
Kitchen
- Features: Balcony/Deck, Tile Floor
- Level: Main
- Area: 82.46 Square Feet
- Dimensions: 13.3 x 6.2
Living room
- Features: Ceiling Fan(s), Combination Liv/Din Rm, Hardwood Floor
- Level: Main
- Area: 231.42 Square Feet
- Dimensions: 17.4 x 13.3
Heating
- Hot Water, Radiator, Natural Gas
Cooling
- Ceiling Fan(s), Wall Unit(s)
Appliances
- Included: Electric Cooktop, Oven/Range, Refrigerator, Dishwasher, Washer, Dryer, Gas Water Heater, Water Heater
- Laundry: Main Level
Features
- Doors: Storm Door(s)
- Windows: Thermopane Windows
- Basement: Crawl Space,Storage Space
- Attic: None
- Has fireplace: No
- Common walls with other units/homes: End Unit
Interior area
- Total structure area: 900
- Total interior livable area: 900 sqft
- Finished area above ground: 900
Property
Parking
- Total spaces: 1
- Parking features: None, Paved, Off Street, Assigned
Features
- Stories: 2
- Exterior features: Balcony, Sidewalk, Garden, Lighting
Lot
- Features: Level
Details
- Parcel number: 999999999
- Zoning: R5
Construction
Type & style
- Home type: Condo
- Architectural style: Ranch,Other
- Property subtype: Stock Cooperative
- Attached to another structure: Yes
Materials
- Brick
Condition
- New construction: No
- Year built: 1952
Utilities & green energy
- Sewer: Public Sewer
- Water: Public
- Utilities for property: Cable Available
Green energy
- Energy efficient items: Doors, Windows
Community & HOA
Community
- Features: Near Public Transport, Health Club, Medical Facilities, Park, Playground, Shopping/Mall
- Subdivision: Glenbrook
HOA
- Has HOA: Yes
- Amenities included: Guest Parking, Playground, Management, Taxes
- Services included: Maintenance Grounds, Trash, Snow Removal, Heat, Hot Water, Water, Insurance
- HOA fee: $727 monthly
Location
- Region: Stamford
Financial & listing details
- Price per square foot: $269/sqft
- Date on market: 11/28/2024
Price history
| Date | Event | Price |
|---|---|---|
| 3/11/2025 | Sold | $242,500$269/sqft |
Source:  Smart MLS #24061818 Report a problem Smart MLS #24061818 Report a problem | ||
| 12/13/2024 | Pending sale | $242,500$269/sqft |
Source: Smart MLS #24061818 Report a problem | ||
| 12/11/2024 | Listed for sale | $242,500$269/sqft |
Source: Smart MLS #24061818 Report a problem | ||
| 12/10/2024 | Pending sale | $242,500$269/sqft |
Source: Smart MLS #24061818 Report a problem | ||
| 11/28/2024 | Listed for sale | $242,500+65%$269/sqft |
Source: Smart MLS #24061818 Report a problem | ||
| 10/2/2012 | Sold | $147,000-8.1%$163/sqft |
Source: Smart MLS #98533038 Report a problem | ||
| 4/19/2012 | Price change | $159,900-5.7%$178/sqft |
Source: Keller Williams Realty #98533038 Report a problem | ||
| 3/28/2012 | Listed for sale | $169,500+1.2%$188/sqft |
Source: Keller Williams Realty #98533038 Report a problem | ||
| 11/21/2002 | Sold | $167,500$186/sqft |
Source: Smart MLS #98141494 Report a problem | ||
Public tax history
Tax history is unavailable.
Neighborhood: Downtown
Nearby homes
- $255,0003 bd1 ba1k sqft96 Strawberry Hill Ave APT 3, Stamford, CT 06902Sold
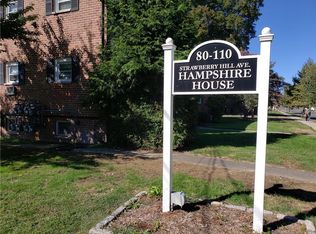
- $8,084,790-- bd-- ba-- sqft100 Strawberry Hill Ave, Stamford, CT 06902Off Market
- $339,9003 bd2 ba1k sqft98 Strawberry Hill Ave APT 3, Stamford, CT 06902Off Market
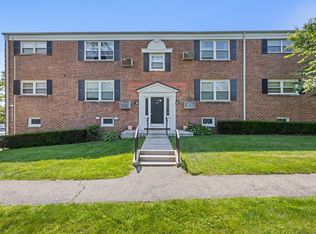
- $234,0002 bd1 ba860 sqft90 Strawberry Hill Ave APT 3, Stamford, CT 06902Sold
- $219,9002 bd1 ba900 sqft104 Strawberry Hill Ave APT 1, Stamford, CT 06902Pending
- $210,0001 bd1 ba740 sqft84 Strawberry Hill Ave APT 1, Stamford, CT 06902Sold
- $---- bd-- ba-- sqft104 Strawberry Hill Ave APT 4, Stamford, CT 06902Off Market
- $235,0002 bd1 ba900 sqft82 Strawberry Hill Ave #2, Stamford, CT 06901Sold
Nearby schools
GreatSchools rating
- 3/10K. T. Murphy SchoolGrades: K-5Distance: 1.6 mi
- 3/10Turn Of River SchoolGrades: 6-8Distance: 2.5 mi
- 3/10Westhill High SchoolGrades: 9-12Distance: 2.5 mi


Get pre-qualified for a loan
At Zillow Home Loans, we can pre-qualify you in as little as 5 minutes with no impact to your credit score.An equal housing lender. NMLS #10287.
Sell for more on Zillow
Get a Zillow Showcase℠ listing at no additional cost and you could sell for .
$261,200
2% more
+$5,224
With Zillow Showcase(estimated)
$266,424
- Connecticut
- Fairfield County
- Stamford
- 06902
- Downtown
- 94 Strawberry Hill Avenue Unit 3
Nearby cities
Nearby neighborhoods
Nearby zip codes
Other Stamford Topics
