Sun-filled parlor and garden duplex with high ceilings and beautiful original Greek Revival detail from 1858, combined with contemporary kitchen and bath finishes for a classic South End home. The large bow-front living/dining room has hardwood floors and an Italian marble gas fireplace, with elegant woodwork and plaster moldings. The eat-in kitchen can accommodate a full-size dining table and a large breakfast bar has room for multiple stools. There is a Miele convection microwave oven and externally vented Miele induction cooktop. The kitchen opens directly out to a balcony that has direct access to the sunny southwest-facing garden, ideal for entertaining. The two bedrooms are both large enough for king-size beds, and the rear bedroom has built-in bookcases and ample closet space. With gas-fired forced air heat, central air-conditioning and a tankless hot water system. Don't miss this beauty!
Sold for $1,271,837
$1,271,837
94 W Springfield St #1, Boston, MA 02118
2beds
1,380sqft
Condominium, Rowhouse, Duplex
Built in 1860
-- sqft lot
$1,274,200 Zestimate®
$922/sqft
$4,649 Estimated rent
Home value
$1,274,200
$1.16M - $1.39M
$4,649/mo
Zestimate® history
Owner options
List your home for rent
$4,649/mo
Rent Zestimate®
Find your next renter with Zillow Rental Manager. Plus, with online applications, you can quickly screen prospective tenants – for free.
$4,649/mo
Rent Zestimate®
Refinance and save
$8,149/mo
Est. payment
Refinancing to a lower rate could help reduce your monthly payments and save thousands over the life of the loan.
$8,149/mo
Est. payment
Explore your selling options
Work with a Zillow partner agent
Leverage their expertise and Zillow's premium Showcase listings to get your home seen by more buyers.
Get startedList with your own agent
Get your home in front of millions of buyers by listing it on Zillow.
Learn how to do itSell it yourself
Take full control of how buyers see your home on Zillow by listing For Sale by Owner (FSBO).
List your homeWhat's special
Central air-conditioningGas-fired forced air heatTankless hot water systemEat-in kitchenHardwood floorsSunny southwest-facing gardenAmple closet space
Zillow last checked:
Listing updated:
Listed by:
Sprogis Neale Doherty Team 617-262-1504,
Sprogis & Neale Real Estate 617-262-1504
Bought with:
Harry Silverstein
Keller Williams Realty Boston Northwest
Source: MLS PIN,MLS#: 73369702
Facts & features
Interior
Bedrooms & bathrooms
- Bedrooms: 2
- Bathrooms: 2
- Full bathrooms: 2
Primary bedroom
- Features: Closet, Closet/Cabinets - Custom Built, Flooring - Stone/Ceramic Tile, French Doors, Exterior Access, Recessed Lighting, Lighting - Overhead
- Level: First
- Area: 247
- Dimensions: 13 x 19
Bedroom 2
- Features: Closet, Closet/Cabinets - Custom Built, Flooring - Stone/Ceramic Tile, Window(s) - Bay/Bow/Box, Lighting - Overhead
- Level: First
- Area: 221
- Dimensions: 17 x 13
Primary bathroom
- Features: No
Bathroom 1
- Features: Bathroom - Full, Bathroom - Tiled With Shower Stall, Flooring - Marble, Recessed Lighting, Lighting - Sconce
- Level: Second
- Area: 24
- Dimensions: 4 x 6
Bathroom 2
- Features: Bathroom - Full, Bathroom - Double Vanity/Sink, Bathroom - Tiled With Tub, Flooring - Stone/Ceramic Tile, Countertops - Upgraded, Jacuzzi / Whirlpool Soaking Tub, Cabinets - Upgraded, Recessed Lighting, Lighting - Sconce
- Level: First
- Area: 120
- Dimensions: 10 x 12
Dining room
- Features: Flooring - Hardwood, Open Floorplan, Crown Molding
- Level: Second
- Area: 120
- Dimensions: 10 x 12
Family room
- Features: Flooring - Hardwood, Balcony / Deck, Exterior Access, Open Floorplan, Slider, Lighting - Pendant, Crown Molding
- Level: Second
- Area: 156
- Dimensions: 13 x 12
Kitchen
- Features: Flooring - Stone/Ceramic Tile, Countertops - Upgraded, Breakfast Bar / Nook, Cabinets - Upgraded, Open Floorplan, Recessed Lighting, Stainless Steel Appliances, Lighting - Pendant
- Level: Second
- Area: 63
- Dimensions: 9 x 7
Living room
- Features: Closet, Flooring - Hardwood, Window(s) - Bay/Bow/Box, Exterior Access, Open Floorplan, Recessed Lighting, Lighting - Pendant, Crown Molding
- Level: Main,Second
- Area: 204
- Dimensions: 17 x 12
Heating
- Forced Air, Natural Gas
Cooling
- Central Air, Individual
Appliances
- Included: Oven, Dishwasher, Disposal, Microwave, Range, Refrigerator, Freezer, Washer, Dryer, Range Hood
- Laundry: Washer Hookup, First Floor, In Unit
Features
- Flooring: Tile, Hardwood
- Basement: None
- Number of fireplaces: 1
- Fireplace features: Living Room
Interior area
- Total structure area: 1,380
- Total interior livable area: 1,380 sqft
- Finished area above ground: 690
- Finished area below ground: 690
Property
Parking
- Total spaces: 1
- Parking features: Detached, Rented
- Garage spaces: 1
Features
- Entry location: Unit Placement(Street,Upper)
- Patio & porch: Deck, Patio - Enclosed
- Exterior features: Deck, Patio - Enclosed
Lot
- Size: 1,380 Square Feet
Details
- Parcel number: W:09 P:00854 S:002,3393026
- Zoning: CD
Construction
Type & style
- Home type: Condo
- Property subtype: Condominium, Rowhouse, Duplex
- Attached to another structure: Yes
Materials
- Brick, Stone
Condition
- Year built: 1860
- Major remodel year: 1997
Utilities & green energy
- Sewer: Public Sewer
- Water: Public
- Utilities for property: for Electric Range, Washer Hookup
Community & HOA
Community
- Features: Public Transportation, Shopping, Pool, Tennis Court(s), Park, Walk/Jog Trails, Medical Facility, Bike Path, Highway Access, House of Worship, Private School, Public School, T-Station, University
- Security: Intercom, Security System
HOA
- Services included: Water, Sewer, Insurance
- HOA fee: $296 monthly
Location
- Region: Boston
Financial & listing details
- Price per square foot: $922/sqft
- Tax assessed value: $1,330,400
- Annual tax amount: $11,524
- Date on market: 11/3/2025
Price history
| Date | Event | Price |
|---|---|---|
| 9/10/2025 | Sold | $1,271,837-1.8%$922/sqft |
Source: MLS PIN #73369702 Report a problem | ||
| 7/20/2025 | Contingent | $1,295,000$938/sqft |
Source: MLS PIN #73369702 Report a problem | ||
| 7/11/2025 | Price change | $1,295,000-9.1%$938/sqft |
Source: MLS PIN #73369702 Report a problem | ||
| 5/5/2025 | Listed for sale | $1,425,000+73.8%$1,033/sqft |
Source: MLS PIN #73369702 Report a problem | ||
| 5/3/2019 | Listed for rent | $5,000$4/sqft |
Source: Jacob Realty Report a problem | ||
| 5/24/2013 | Sold | $820,000+18.8%$594/sqft |
Source: Public Record Report a problem | ||
| 12/15/2006 | Sold | $690,000+91.1%$500/sqft |
Source: LINK #67946 Report a problem | ||
| 10/31/1997 | Sold | $361,000$262/sqft |
Source: Public Record Report a problem | ||
Public tax history
| Year | Property taxes | Tax assessment |
|---|---|---|
| 2025 | $15,406 +9.5% | $1,330,400 +3% |
| 2024 | $14,073 +3.6% | $1,291,100 +2% |
| 2023 | $13,589 -0.3% | $1,265,300 +1% |
| 2022 | $13,633 +4% | $1,253,000 +2% |
| 2021 | $13,108 +4.5% | $1,228,500 +3.5% |
| 2020 | $12,538 +3.3% | $1,187,300 +3.1% |
| 2019 | $12,142 +6.7% | $1,152,000 +6% |
| 2018 | $11,384 +407% | $1,086,300 +5% |
| 2017 | $2,245 -79.5% | $1,034,600 +4% |
| 2016 | $10,943 +4.5% | $994,800 +15.1% |
| 2015 | $10,470 | $864,600 |
Find assessor info on the county website
Neighborhood: South End
Nearby homes
- $1,460,4002 bd2 ba1.4k sqft94 W Springfield St #3, Boston, MA 02118Off Market
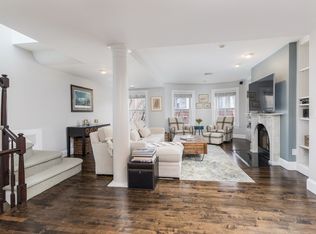
- $861,4003 bd2 ba660 sqft94 W Springfield St #2, Boston, MA 02118Off Market

- $--2 bd2 ba1.3k sqft94 W Springfield St APT 1A, Boston, MA 02118Off Market
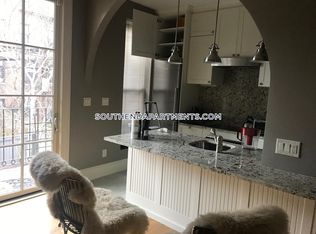
- $--2 bd2 ba9.9k sqft94 W Springfield St #1MH, Boston, MA 02118Off Market
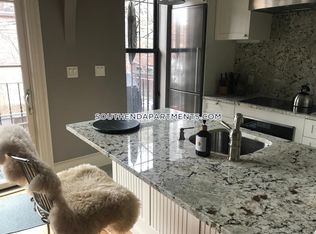
- $--2 bd1 ba1.4k sqft94 W Springfield St, Boston, MA 02118Off Market
- $---- bd-- ba-- sqft96 W Springfield St APT 2, Boston, MA 02118Off Market
- $906,795-- bd-- ba3.4k sqft96 W Springfield St, Boston, MA 02118Off Market
- $1,350,0002 bd1 ba1.3k sqft98 W Springfield St #1, Boston, MA 02118For Sale
Nearby schools
GreatSchools rating
- 6/10Hurley K-8 SchoolGrades: PK-8Distance: 0.1 mi
- NACarter SchoolGrades: 8-12Distance: 0.4 mi
- 3/10Blackstone Elementary SchoolGrades: PK-6Distance: 0.3 mi
Get a cash offer in 3 minutes
Find out how much your home could sell for in as little as 3 minutes with a no-obligation cash offer.
Estimated market value
$1,274,200
Get a cash offer in 3 minutes
Find out how much your home could sell for in as little as 3 minutes with a no-obligation cash offer.
Estimated market value
$1,274,200
- Massachusetts
- Suffolk County
- Boston
- 02118
- South End
- 94 W Springfield St Unit 1
