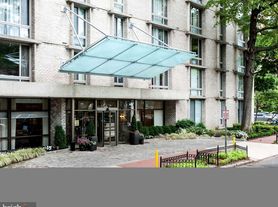
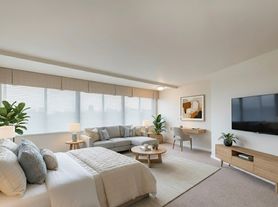
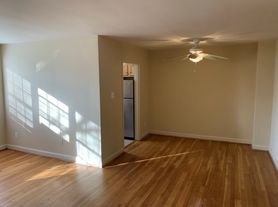
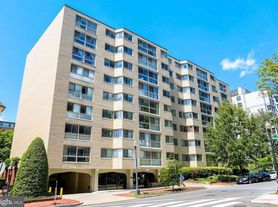
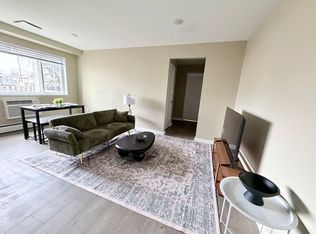
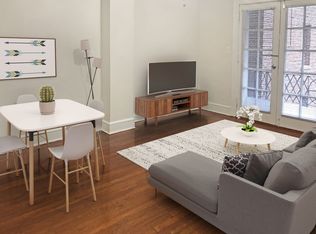
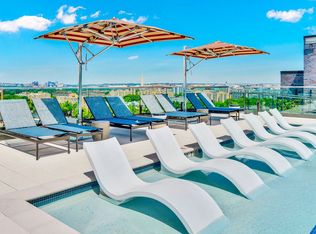
This is a One Bedroom converted to a two-bedroom. ALL UTILITIES INCLUDED - This apartment features double exposures - picture windows, with an updated kitchen and bathroom. There are two large bedrooms, one on the Eastside and the other on the Westside with the living room in-between. Lots of extra closet space, parquet floors throughout. The building has a 24-hr front desk, roof deck pool, a fitness room, business center, and newly renovated patio w/grills. 2 blocks from Metro at GW University & Hospital and Whole Foods. One block to Trader Joe's. Few blocks to Georgetown shops, Kennedy Center, State Dept. and World Bank.
Apartment for rent
$3,300/mo
Fees may apply
940 25th St NW, APT 815, Washington, DC 20037
2beds
700sqft
Price may not include required fees and charges. Learn more|
Apartment
Available Wed Aug 5 2026
No pets
Central air, wall unit
Common area laundry
On street parking
Natural gas, central, wall furnace
What's special
Two large bedroomsUpdated kitchenParquet floors throughoutRoof deck pool
- 10 hours |
- -- |
- -- |
Zillow last checked:
Listing updated:
District law requires that a housing provider state that the housing provider will not refuse to rent a rental unit to a person because the person will provide the rental payment, in whole or in part, through a voucher for rental housing assistance provided by the District or federal government.
Travel times

Let’s turn your rent into credit progress
Build credit history with every on-time payment and get credit for the payment you’re already making.
Facts & features
Interior
Bedrooms & bathrooms
- Bedrooms: 2
- Bathrooms: 1
- Full bathrooms: 1
Heating
- Natural Gas, Central, Wall Furnace
Cooling
- Central Air, Wall Unit
Appliances
- Included: Dishwasher, Disposal, Refrigerator, Stove, Wall Air Conditioning
- Laundry: Common Area, Shared
Features
- Combination Kitchen/Living, Open Floorplan
Interior area
- Total interior livable area: 700 sqft
Property
Parking
- Parking features: On Street
- Details: Contact manager
Features
- Exterior features: Accessible Elevator Installed, Combination Kitchen/Living, Common Area, Common Grounds, Community, Community Center, Elevator(s), Exercise Room, Gas Water Heater, Heating system: Central, Heating system: Hot Water, Heating: Gas, Laundry Facilities, On Street, Open Floorplan, Pets - No, Pool - Outdoor, Security, The Claridge House, Utilities included in rent
- Pool features: Community, Pool
Construction
Type & style
- Home type: Apartment
- Property subtype: Apartment
Condition
- Year built: 1957
Building
Management
- Pets allowed: No
Community & HOA
Community
- Features: Pool
HOA
- Amenities included: Pool
Location
- Region: Washington
Financial & listing details
- Lease term: Contact For Details
Price history
| Date | Event | Price |
|---|---|---|
| 7/10/2026 | Listed for rent | $3,300-2.9%$5/sqft |
Source: Bright MLS #DCDC2272886 Report a problem | ||
| 7/4/2025 | Listing removed | $3,400$5/sqft |
Source: Bright MLS #DCDC2207964 Report a problem | ||
| 6/25/2025 | Listed for rent | $3,400+3%$5/sqft |
Source: Bright MLS #DCDC2207964 Report a problem | ||
| 6/7/2024 | Listing removed | -- |
Source: Bright MLS #DCDC2144480 Report a problem | ||
| 6/3/2024 | Listed for rent | $3,300$5/sqft |
Source: Bright MLS #DCDC2144480 Report a problem | ||
Neighborhood: Foggy Bottom
Nearby schools
GreatSchools rating
- 7/10John Francis Education CampusGrades: PK-8Distance: 0.4 mi
- 3/10Cardozo Education CampusGrades: 6-12Distance: 1.9 mi
There are 6 available units in this apartment building