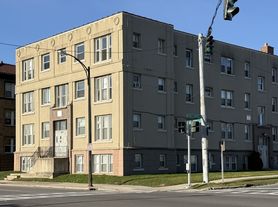
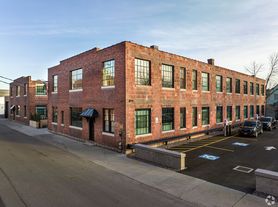
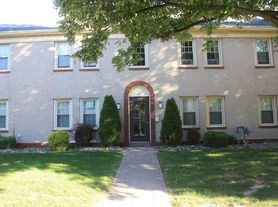
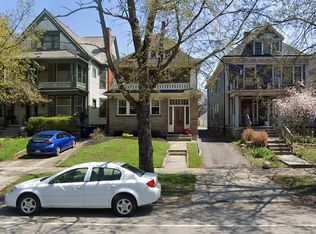
North Buffalo 2nd floor, recently remodeled 2 bedroom apartment located on Amherst Street between Lincoln Parkway and Delaware Avenue. Remodeled kitchen includes custom maple cabinets, ceramic tiled floor, 3D Formica, gas stove, refrigerator, dishwasher and microwave. Unit has separate dining space from living room, separated by open shelving. Bathroom has black and white subway tile with pedestal sink, toilet and tub/shower. Apartment has freshly refinished hardwood floors throughout, and ceramic tile in kitchen and bathroom. Bedrooms are large enough to accommodate a queen sized bedroom sets. Small nook in between two bedrooms can be utilized for endless possibilities (office space, storage, workout area, etc.). Front and back entrance to apartment, rear entrance has courtyard facing parking lot for tenants to utilize.
$1,395.00/month includes gas, water, garbage, 2 off street parking spaces, kitchen appliances, & coin operated laundry in the basement.
Available for September 1st move in.
Cats are ok (max 2) with a monthly pet rent of $25.00. NO dogs!
One year lease. Owner pays water, trash, hallway cleaning, & grounds maintenance. Tenant pays own gas & electric, cable/internet, and renter's insurance.
Apartment for rent
Apartment
Available now
Cats OK
Air conditioner, window unit
Shared laundry
Off street parking
Forced air
What's special
Gas stovePedestal sinkCeramic tiled floorOpen shelvingRemodeled kitchenCustom maple cabinets
- 66 days |
- -- |
- -- |
Zillow last checked:
Listing updated:
Travel times
Facts & features
Interior
Bedrooms & bathrooms
- Bedrooms: 2
- Bathrooms: 1
- Full bathrooms: 1
Heating
- Forced Air
Cooling
- Air Conditioner, Window Unit
Appliances
- Included: Dishwasher, Microwave Oven, Oven, Refrigerator
- Laundry: Shared
Features
- Flooring: Ceramic, Hardwood, Tile
Interior area
- Total interior livable area: 800 sqft
Property
Parking
- Parking features: Off Street
- Details: Contact manager
Features
- Patio & porch: Patio
- Exterior features: Dining Room, Stall Shower, Updated Kitchen
Construction
Type & style
- Home type: Apartment
- Property subtype: Apartment
Utilities & green energy
- Utilities for property: Garbage, Gas, Water
Building
Management
- Pets allowed: Yes
Community & HOA
Location
- Region: Buffalo
Financial & listing details
- Lease term: 1 Year
Price history
| Date | Event | Price |
|---|---|---|
| 8/12/2026 | Listed for rent | $1,395+20.8%$2/sqft |
Source: Zillow Rentals Report a problem | ||
| 5/27/2021 | Listing removed | -- |
Source: Zillow Rental Manager Report a problem | ||
| 5/11/2021 | Listed for rent | $1,155+1.8%$1/sqft |
Source: Zillow Rental Manager Report a problem | ||
| 6/12/2020 | Listing removed | $1,135$1/sqft |
Source: Zillow Rental Manager Report a problem | ||
| 5/6/2020 | Listed for rent | $1,135$1/sqft |
Source: Zillow Rental Manager Report a problem | ||