Gorgeous and completely remodeled corner end unit in maintenance free Legacy Club . Fabulous open floor plan for today's living. Gourmet high end kitchen with beautiful white cabinetry, quartz counters, marble back splash and Thermador stainless appliances. Large custom grey island / breakfast bar with with room for seating and gathering. Gleaming hardwood floors throughout. 9 ft ceiling with recessed lighting. Large Primary Suite boasts a luxurious bath with custom cabinets, quartz counter, larger shower with seat & make-up vanity. plus an over sized walk in custom closet. Fully remodeled hall bath with marble counter and tub/shower. Full size laundry room plus walk-in storage closet with shelving. Enjoy lovely views overlooking the woods from the 42 ft balcony. Heated garage space, storage unit, exercise room and unlimited parking outside. New walking paths and ponds are being developed by the park district in the area. Convenient location close to Rec Center, town and easy access to expressway. Hurry Won't last long!! Association takes care of everything and your fees include the following utilities: heat, water, gas & scavenger so you can sit back, relax and enjoy!
Closed
$640,000
940 Augusta Way APT 212, Highland Park, IL 60035
2beds
2,000sqft
Condominium, Single Family Residence
Built in 2000
-- sqft lot
$664,700 Zestimate®
$320/sqft
$3,633 Estimated rent
Home value
$664,700
$598,000 - $738,000
$3,633/mo
Zestimate® history
Owner options
List your home for rent
$3,633/mo
Rent Zestimate®
Find your next renter with Zillow Rental Manager. Plus, with online applications, you can quickly screen prospective tenants – for free.
$3,633/mo
Rent Zestimate®
Refinance and save
$4,978/mo
Est. payment
Refinancing to a lower rate could help reduce your monthly payments and save thousands over the life of the loan.
$4,978/mo
Est. payment
Explore your selling options
Work with a Zillow partner agent
Leverage their expertise and Zillow's premium Showcase listings to get your home seen by more buyers.
Get startedList with your own agent
Get your home in front of millions of buyers by listing it on Zillow.
Learn how to do itSell it yourself
Take full control of how buyers see your home on Zillow by listing For Sale by Owner (FSBO).
List your homeWhat's special
Recessed lightingLarge custom grey islandOpen floor planGleaming hardwood floorsMarble counterGourmet high end kitchenThermador stainless appliances
Zillow last checked:
Listing updated:
Listed by:
Susan Teper 847-509-0200,
@properties Christie's International Real Estate
Bought with:
Jacqueline Lotzof
Compass
Source: MRED as distributed by MLS GRID,MLS#: 12424882
Facts & features
Interior
Bedrooms & bathrooms
- Bedrooms: 2
- Bathrooms: 2
- Full bathrooms: 2
Rooms
- Room types: Walk In Closet, Balcony/Porch/Lanai
Primary bedroom
- Features: Flooring (Hardwood), Bathroom (Full)
- Level: Main
- Area: 350 Square Feet
- Dimensions: 25X14
Bedroom 2
- Features: Flooring (Hardwood), Window Treatments (Shades)
- Level: Main
- Area: 221 Square Feet
- Dimensions: 17X13
Balcony porch lanai
- Features: Flooring (Other)
- Level: Main
- Area: 294 Square Feet
- Dimensions: 42X7
Dining room
- Features: Flooring (Hardwood)
- Level: Main
- Area: 195 Square Feet
- Dimensions: 15X13
Kitchen
- Features: Kitchen (Island), Flooring (Hardwood)
- Level: Main
- Area: 288 Square Feet
- Dimensions: 24X12
Laundry
- Features: Flooring (Porcelain Tile)
- Level: Main
- Area: 48 Square Feet
- Dimensions: 8X6
Living room
- Features: Flooring (Hardwood)
- Level: Main
- Area: 330 Square Feet
- Dimensions: 22X15
Walk in closet
- Features: Flooring (Hardwood)
- Level: Main
- Area: 105 Square Feet
- Dimensions: 15X7
Heating
- Natural Gas, Forced Air
Cooling
- Central Air
Appliances
- Included: Microwave, Dishwasher, High End Refrigerator, Washer, Dryer, Disposal, Stainless Steel Appliance(s), Cooktop, Oven, Range Hood
- Laundry: Main Level, In Unit, Sink
Features
- Elevator, 1st Floor Bedroom, 1st Floor Full Bath, Walk-In Closet(s)
- Flooring: Hardwood
- Basement: None
- Common walls with other units/homes: End Unit
Interior area
- Total structure area: 0
- Total interior livable area: 2,000 sqft
Property
Parking
- Total spaces: 1000
- Parking features: Asphalt, Garage Door Opener, Heated Garage, On Site, Other, Attached, Unassigned, Guest, Driveway, Owned, Garage
- Attached garage spaces: 1
- Has uncovered spaces: Yes
Accessibility
- Accessibility features: Lever Door Handles, Main Level Entry, No Interior Steps, Ramp - Main Level, Disability Access
Features
- Exterior features: Balcony
Lot
- Features: Common Grounds, On Golf Course, Landscaped, Wooded
Details
- Parcel number: 16153090940000
- Special conditions: None
Construction
Type & style
- Home type: Condo
- Property subtype: Condominium, Single Family Residence
Materials
- Brick, Stone
Condition
- New construction: No
- Year built: 2000
Utilities & green energy
- Sewer: Public Sewer
- Water: Lake Michigan, Public
- Utilities for property: Cable Available
Community & HOA
Community
- Subdivision: Legacy Club
HOA
- Has HOA: Yes
- Amenities included: Elevator(s), Exercise Room, Storage
- Services included: Heat, Gas, Insurance, Security, Exterior Maintenance, Lawn Care, Scavenger, Snow Removal
- HOA fee: $886 monthly
Location
- Region: Highland Park
Financial & listing details
- Price per square foot: $320/sqft
- Tax assessed value: $481,608
- Annual tax amount: $12,839
- Date on market: 8/21/2025
- Listing terms: Cash
- Ownership: Condo
Price history
| Date | Event | Price |
|---|---|---|
| 9/12/2025 | Sold | $640,000+2.4%$320/sqft |
Source:  MRED as distributed by MLS GRID #12424882 Report a problem MRED as distributed by MLS GRID #12424882 Report a problem | ||
| 8/21/2025 | Pending sale | $625,000$313/sqft |
Source: MRED as distributed by MLS GRID #12424882 Report a problem | ||
| 8/21/2025 | Listed for sale | $625,000+20.7%$313/sqft |
Source: MRED as distributed by MLS GRID #12424882 Report a problem | ||
| 10/25/2019 | Sold | $518,000-5.6%$259/sqft |
Source: MRED as distributed by MLS GRID #10377932 Report a problem | ||
| 10/7/2019 | Pending sale | $549,000$275/sqft |
Source: Coldwell Banker Residential Brokerage - Deerfield #10377932 Report a problem | ||
| 5/13/2019 | Listed for sale | $549,000+39%$275/sqft |
Source: Coldwell Banker Residential #10377932 Report a problem | ||
| 6/11/2014 | Sold | $395,000-4.8%$198/sqft |
Source: Public Record Report a problem | ||
| 4/16/2014 | Price change | $414,999-3.4%$207/sqft |
Source: CENTURY 21 Marino Real Estate, Inc. #08517378 Report a problem | ||
| 3/20/2014 | Price change | $429,500-3.5%$215/sqft |
Source: CENTURY 21 Marino Real Estate, Inc. #08517378 Report a problem | ||
| 3/4/2014 | Price change | $444,900-3.1%$222/sqft |
Source: CENTURY 21 Marino Real Estate, Inc. #08517378 Report a problem | ||
| 1/18/2014 | Listed for sale | $459,000-12.6%$230/sqft |
Source: CENTURY 21 Marino Real Estate, Inc. #08517378 Report a problem | ||
| 5/6/2008 | Sold | $525,000+52.8%$263/sqft |
Source: Public Record Report a problem | ||
| 6/18/2002 | Sold | $343,500$172/sqft |
Source: Public Record Report a problem | ||
Public tax history
| Year | Property taxes | Tax assessment |
|---|---|---|
| 2024 | $12,840 +7% | $170,264 +6.1% |
| 2023 | $11,998 +10.4% | $160,520 +10.9% |
| 2022 | $10,867 +8.5% | $144,691 +14.3% |
| 2021 | $10,019 +3.4% | $126,599 +3.4% |
| 2020 | $9,686 +3.5% | $122,377 +0.5% |
| 2019 | $9,362 -4.2% | $121,805 -10.6% |
| 2018 | $9,769 | $136,187 +0.6% |
| 2017 | $9,769 +2.7% | $135,402 +0.7% |
| 2016 | $9,512 +19.6% | $134,508 +7.6% |
| 2015 | $7,954 +1.6% | $124,972 +17.3% |
| 2014 | $7,830 +1.5% | $106,569 -0.6% |
| 2012 | $7,716 -1.7% | $107,191 -3.5% |
| 2011 | $7,847 -14.7% | $111,022 -23.9% |
| 2010 | $9,202 +2.6% | $145,868 -5.6% |
| 2009 | $8,972 +5.6% | $154,587 -1% |
| 2008 | $8,498 +13.3% | $156,149 +4.8% |
| 2006 | $7,499 -6% | $149,068 |
| 2005 | $7,981 +12.9% | -- |
| 2004 | $7,069 -5.6% | -- |
| 2003 | $7,491 -20.7% | -- |
| 2002 | $9,451 +179.9% | -- |
| 2001 | $3,376 +659.2% | $53,090 +766.9% |
| 2000 | $445 | $6,124 |
Find assessor info on the county website
Neighborhood: 60035
Nearby homes
- $382,7002 bd2 ba1.3k sqft940 Augusta Way APT 102, Highland Park, IL 60035Off Market
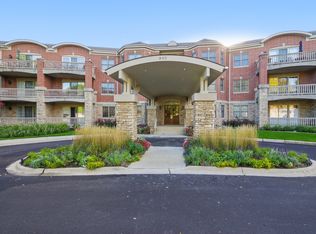
- $492,4002 bd2 ba1.8k sqft940 Augusta Way APT 215, Highland Park, IL 60035Off Market
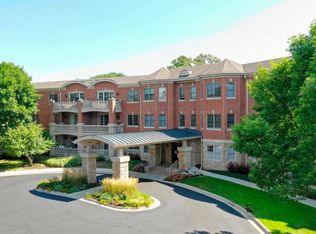
- $519,8002 bd2 ba1.8k sqft940 Augusta Way APT 115, Highland Park, IL 60035Off Market
- $585,4002 bd2 ba2k sqft940 Augusta Way APT 104, Highland Park, IL 60035Off Market
- $615,6002 bd2 ba2.1k sqft940 Augusta Way APT 105, Highland Park, IL 60035Off Market
- $508,7002 bd2 ba1.7k sqft940 Augusta Way APT 101, Highland Park, IL 60035Off Market
- $589,7002 bd2 ba2k sqft940 Augusta Way APT 103, Highland Park, IL 60035Off Market
- $466,7002 bd2 ba1.5k sqft940 Augusta Way APT 106, Highland Park, IL 60035Off Market
- $764,2002 bd2 ba2.5k sqft940 Augusta Way APT 107, Highland Park, IL 60035Off Market
Nearby schools
GreatSchools rating
- 7/10Wayne Thomas Elementary SchoolGrades: K-5Distance: 0.7 mi
- 9/10Northwood Jr High SchoolGrades: 6-8Distance: 0.6 mi
- 9/10Highland Park High SchoolGrades: 9-12Distance: 1 mi
Schools provided by the listing agent
- Elementary: Wayne Thomas Elementary School
- Middle: Northwood Junior High School
- High: Highland Park High School
- District: 112
Source: MRED as distributed by MLS GRID. This data may not be complete. We recommend contacting the local school district to confirm school assignments for this home.
Get a cash offer in 3 minutes
Find out how much your home could sell for in as little as 3 minutes with a no-obligation cash offer.
Estimated market value
$664,700
Get a cash offer in 3 minutes
Find out how much your home could sell for in as little as 3 minutes with a no-obligation cash offer.
Estimated market value
$664,700
- Illinois
- Lake County
- Highland Park
- 60035
- 940 Augusta Way Apartment 212
Nearby cities
Nearby zip codes
Other Highland Park Topics
