Skip main navigation
Closed
Street View
  • $430,000

    940 Augusta Way APT 214, Highland Park, IL 60035

    2beds
    1,446sqft
    Condominium, Single Family Residence
    Built in 2000
    -- sqft lot
    $454,800 Zestimate®
    $297/sqft
    $3,102 Estimated rent

    Home value

    $454,800

    $409,000 - $505,000

    $3,102/mo

    Zestimate® history
    Loading
    Loading...

    Owner options

    List your home for rent

    $3,102/mo

    Rent Zestimate®

    Find your next renter with Zillow Rental Manager. Plus, with online applications, you can quickly screen prospective tenants – for free.

    Learn more

    $3,102/mo

    Rent Zestimate®

    Refinance and save

    $3,893/mo

    Est. payment

    Refinancing to a lower rate could help reduce your monthly payments and save thousands over the life of the loan.

    See today's rates

    $3,893/mo

    Est. payment

    Explore your selling options

    Work with a Zillow partner agent

    Leverage their expertise and Zillow's premium Showcase listings to get your home seen by more buyers.

    Get started

    List with your own agent

    Get your home in front of millions of buyers by listing it on Zillow.

    Learn how to do it

    Sell it yourself

    Take full control of how buyers see your home on Zillow by listing For Sale by Owner (FSBO).

    List your home

    What's special

    West facing private balconyLarge kitchenIn-unit laundryOpen concept floor planCustom wood cabinetryDining areaGranite countertops
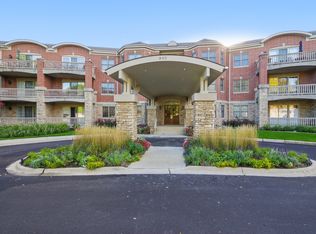
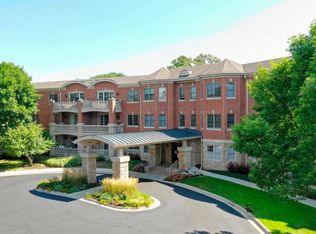
    Welcome to one of the most beautiful condo complexes in Highland Park! This attractive 2 bedroom 2 bathroom condo is located at the highly desirable Legacy Club! Enjoy resort style living in a convenient elevator building close to the expressway, downtown Highwood and downtown Highland Park. Enjoy a glass of wine and a book while watching the sunsets from your massive west facing private balcony. Inside is a huge open concept floor plan featuring a gigantic living room which easily fits a large sectional couch as well as a dining area which can fit a table for 8-10. Off the dining room is the large kitchen with tons of custom wood cabinetry, granite countertops, an island, stainless steel appliances, and tons of storage as well as counter space plus hardwood floors. The inviting master suite is gigantic easily fitting a king sized bed with plenty of space for nightstands and dressers. Attached is a large walk in closet as well as an ensuite bathroom with dual sinks and a walk in shower. The second bedroom also easily fits a king sized bed with plenty of space for an office/work area and has it's own bathroom in the hallway. In-unit laundry and Central AC. Additional features of this wonderful condo include an exercise room, party room, a massive walk in storage cage and a dedicated garage parking spot just for this unit. Additional garage parking spots regularly come up for rent plus there's ample free exterior parking outside the building. Max of two pets per unit 30 lbs or under.. Gas and heat included in the assessment monthly. Not appropriate for investors as rentals are not allowed. Healthy building with over $640,000 in reserves.

    Zillow last checked:

    Listing updated:

    Listed by:

    Shay Hata 612-819-6057,

    @properties Christie's International Real Estate,

    Lauren Calderone 630-805-2488,

    @properties Christie's International Real Estate

    Bought with:

    Karen Skurie

    Baird & Warner

    Source: MRED as distributed by MLS GRID,MLS#: 12281328MLS Logo

    Facts & features

    Interior

    Bedrooms & bathrooms
    • Bedrooms: 2
    • Bathrooms: 2
    • Full bathrooms: 2
    Rooms
    • Room types: Walk In Closet, Balcony/Porch/Lanai, Foyer
    Primary bedroom
    • Features: Flooring (Carpet), Window Treatments (Blinds), Bathroom (Full)
    • Level: Main
    • Area: 360 Square Feet
    • Dimensions: 20X18
    Bedroom 2
    • Features: Flooring (Carpet), Window Treatments (Blinds)
    • Level: Main
    • Area: 192 Square Feet
    • Dimensions: 16X12
    Balcony porch lanai
    • Level: Main
    • Area: 136 Square Feet
    • Dimensions: 8X17
    Dining room
    • Features: Flooring (Carpet)
    • Level: Main
    • Area: 108 Square Feet
    • Dimensions: 18X6
    Foyer
    • Level: Main
    • Area: 70 Square Feet
    • Dimensions: 5X14
    Kitchen
    • Features: Kitchen (Island, SolidSurfaceCounter, Updated Kitchen), Flooring (Hardwood)
    • Level: Main
    • Area: 195 Square Feet
    • Dimensions: 15X13
    Laundry
    • Level: Main
    • Area: 9 Square Feet
    • Dimensions: 3X3
    Living room
    • Features: Flooring (Carpet)
    • Level: Main
    • Area: 256 Square Feet
    • Dimensions: 16X16
    Walk in closet
    • Level: Main
    • Area: 50 Square Feet
    • Dimensions: 10X5
    Heating
    • Radiant
    Cooling
    • Central Air
    Appliances
    • Included: Range, Microwave, Dishwasher, Refrigerator, Washer, Dryer, Disposal, Stainless Steel Appliance(s)
    • Laundry: Washer Hookup, Main Level, In Unit
    Features
    • Elevator, 1st Floor Bedroom, 1st Floor Full Bath, Storage, Walk-In Closet(s)
    • Flooring: Hardwood
    • Basement: None
    Interior area
    • Total structure area: 0
    • Total interior livable area: 1,446 sqft

    Property

    Parking
    • Total spaces: 1
    • Parking features: Garage Door Opener, On Site, Garage Owned, Attached, Garage
    • Attached garage spaces: 1
    • Has uncovered spaces: Yes
    Accessibility
    • Accessibility features: No Interior Steps, Disability Access
    Features
    • Exterior features: Balcony
    Lot
    • Features: Common Grounds, On Golf Course, Nature Preserve Adjacent, Landscaped
    Details
    • Parcel number: 16153090960000
    • Special conditions: None

    Construction

    Type & style
    • Home type: Condo
    • Property subtype: Condominium, Single Family Residence
    Materials
    • Brick
    Condition
    • New construction: No
    • Year built: 2000

    Utilities & green energy

    • Sewer: Public Sewer
    • Water: Lake Michigan, Public

    Community & HOA

    HOA
    • Has HOA: Yes
    • Amenities included: Elevator(s), Exercise Room, Storage, On Site Manager/Engineer, Party Room
    • Services included: Heat, Water, Gas, Insurance, Exercise Facilities, Exterior Maintenance, Lawn Care, Scavenger, Snow Removal
    • HOA fee: $641 monthly
    Location
    • Region: Highland Park

    Financial & listing details

    • Price per square foot: $297/sqft
    • Tax assessed value: $330,579
    • Annual tax amount: $8,719
    • Date on market: 2/26/2025
    • Listing terms: Cash
    • Ownership: Condo

    Price history

    DateEventPrice
    3/25/2025Sold$430,000-2.3%$297/sqft
    Source: MRED as distributed by MLS GRID #12281328 Report a problem
    3/14/2025Pending sale$440,000$304/sqft
    Source: MRED as distributed by MLS GRID #12281328 Report a problem
    3/4/2025Contingent$440,000$304/sqft
    Source: MRED as distributed by MLS GRID #12281328 Report a problem
    2/26/2025Listed for sale$440,000+60%$304/sqft
    Source: MRED as distributed by MLS GRID #12281328 Report a problem
    8/16/2019Sold$275,000-6.5%$190/sqft
    Source: MRED as distributed by MLS GRID #10407520 Report a problem
    8/16/2019Listed for sale$294,000$203/sqft
    Source: Baird & Warner #10407520 Report a problem
    7/26/2019Pending sale$294,000$203/sqft
    Source: Baird & Warner #10407520 Report a problem
    7/15/2019Price change$294,000-7.8%$203/sqft
    Source: Baird & Warner #10407520 Report a problem
    6/7/2019Listed for sale$319,000+2.1%$221/sqft
    Source: Baird & Warner #10407520 Report a problem
    12/13/2013Sold$312,500-3.8%$216/sqft
    Source: Public Record Report a problem
    11/1/2013Pending sale$325,000$225/sqft
    Source: Baird & Warner Real Estate #08377858 Report a problem
    8/2/2013Listed for sale$325,000$225/sqft
    Source: Baird & Warner Real Estate #08377858 Report a problem
    7/2/2013Pending sale$325,000$225/sqft
    Source: Baird & Warner Real Estate #08377858 Report a problem
    6/25/2013Listed for sale$325,000+1.9%$225/sqft
    Source: Baird & Warner Real Estate #08377858 Report a problem
    10/26/2012Listing removed$319,000$221/sqft
    Source: Coldwell Banker Residential Brokerage - Highland Park #08017242 Report a problem
    7/26/2012Price change$319,000-1.8%$221/sqft
    Source: Coldwell Banker Residential Brokerage - Highland Park #08017242 Report a problem
    3/15/2012Listed for sale$325,000-9.3%$225/sqft
    Source: Coldwell Banker Residential Brokerage - Highland Park #08017242 Report a problem
    11/15/2004Sold$358,500+44.3%$248/sqft
    Source: Public Record Report a problem
    10/25/2000Sold$248,500$172/sqft
    Source: Public Record Report a problem

    Public tax history

    YearProperty taxesTax assessment
    2024$9,277 +6.4%$116,870 +6.1%
    2023$8,719 +2%$110,182 +10.9%
    2022$8,545 +8.4%$99,317 +4.7%
    2021$7,885 +3.3%$94,820 +3.4%
    2020$7,630 -7.6%$91,658 -10.3%
    2019$8,255 +7.3%$102,174 -0.3%
    2018$7,690 $102,440 +0.6%
    2017$7,690 +0.5%$101,850 -1.1%
    2016$7,654 +9%$103,033 +7.6%
    2015$7,024 +1.7%$95,729 +13.4%
    2014$6,910 +2.9%$84,401 -0.6%
    2012$6,714 +2.4%$84,893 -3.5%
    2011$6,559 -11.6%$87,927 -22.1%
    2010$7,416 +2.7%$112,823 -5.6%
    2009$7,219 +3.2%$119,567 -1%
    2008$6,999 +13.8%$120,775 +4.8%
    2006$6,149 -3.1%$115,298
    2005$6,345 +26.1%--
    2004$5,033 -6.1%--
    2003$5,363 -2.1%--
    2002$5,476 +2.1%--
    2001$5,363 +1565.2%$82,286 +1758.3%
    2000$322 $4,428
    Find assessor info on the county website

    Neighborhood: 60035

    Nearby schools

    GreatSchools rating
    Schools provided by the listing agent
    • Elementary: Wayne Thomas Elementary School
    • Middle: Northwood Junior High School
    • High: Highland Park High School
    • District: 112

    Source: MRED as distributed by MLS GRID. This data may not be complete. We recommend contacting the local school district to confirm school assignments for this home.

    Get a cash offer in 3 minutes
    Find out how much your home could sell for in as little as 3 minutes with a no-obligation cash offer.
    Estimated market value
    $454,800
    Get a cash offer in 3 minutes
    Find out how much your home could sell for in as little as 3 minutes with a no-obligation cash offer.
    Estimated market value
    $454,800